
How to Plan a Home Remodel in the Right Order: A Step-by-Step Guide to a Successful Renovation
A successful remodel doesn't begin with demolition. It begins with a thoughtful plan.

One of the biggest misconceptions homeowners have is that construction is where a remodel begins.
In reality, the success of your remodel is determined months before the first wall is opened.
After studying Construction Management, spending years helping clients buy and sell homes, and now designing homes throughout the South Bay, I've noticed a common pattern. The projects that run the smoothest, stay closest to budget, and feel the most cohesive at the end aren't necessarily the ones with the biggest budgets. They're the ones where the right decisions were made in the right order.
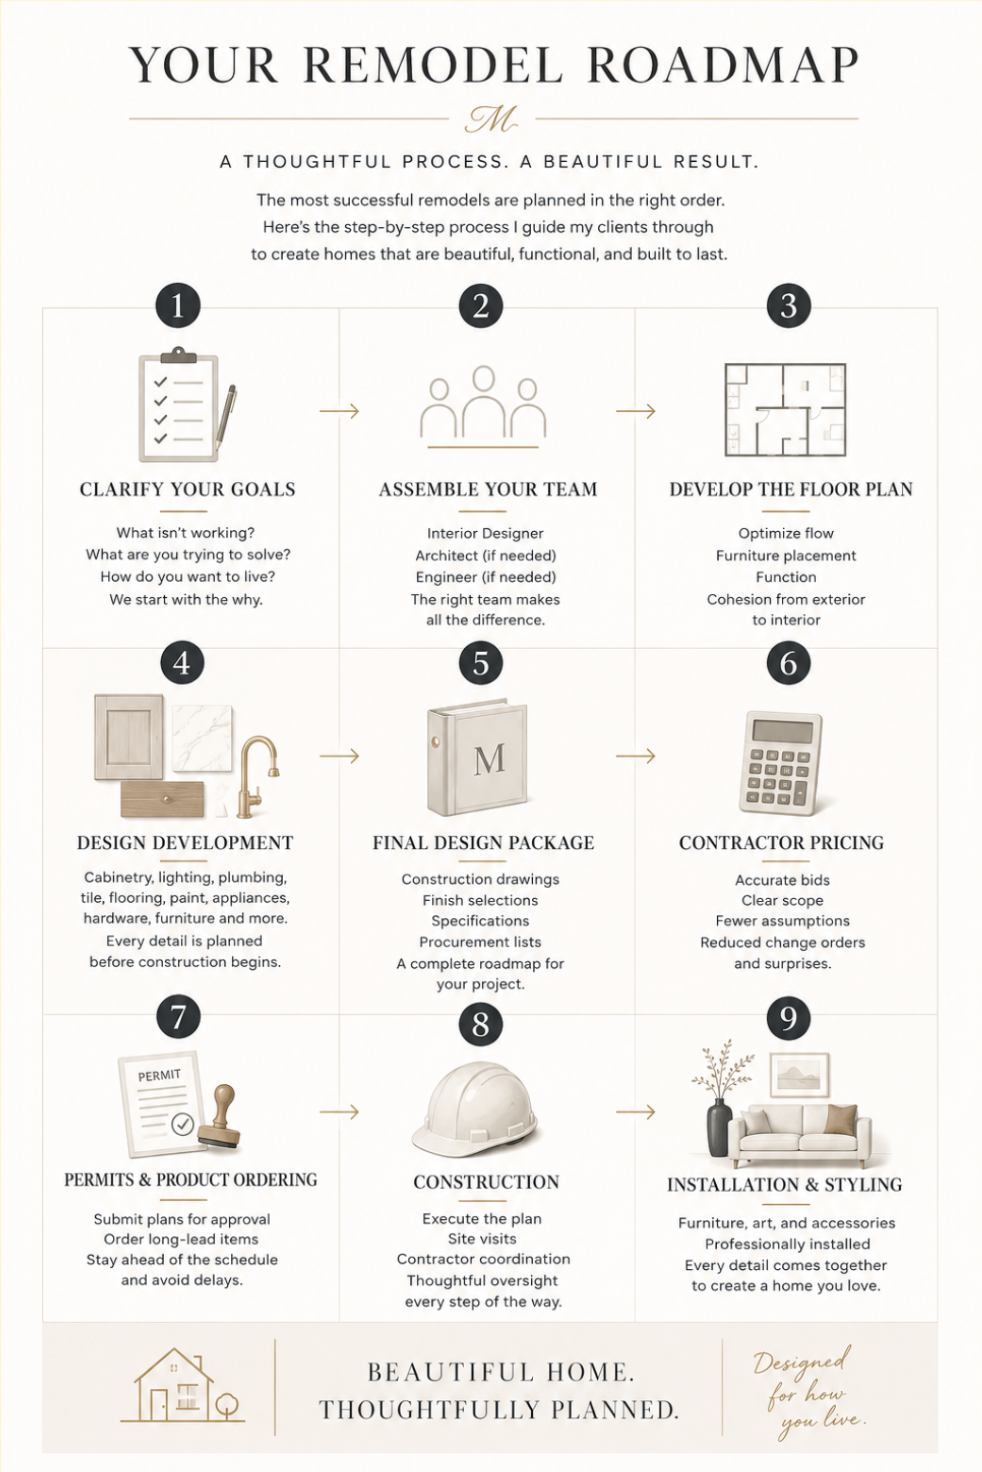
Whether you're remodeling a kitchen, renovating your entire home, or building an addition, here's the process I recommend to create a home that is not only beautiful, but supports your lifestyle and your long-term investment.
Step 1: Start With the Problem You're Trying to Solve
Before creating a Pinterest board or choosing paint colors, ask yourself one question:
Why are you remodeling?
This may sound simple, but it's one of the most important conversations I have with clients.
Are you constantly bumping into each other while cooking?
Do you wish you could entertain more easily?
Is your home no longer supporting your family as it has grown?
Do you need more natural light? Better storage? A calmer primary suite?
The goal isn't simply to create a prettier home.
The goal is to solve the problems that aren't allowing your home to fully support your life.
When those problems become the foundation of the design, every decision that follows becomes much clearer.
Step 2: Build the Right Team
Every project is different, and so is the team required to bring it to life.
If you're remodeling within your home's existing footprint, you may only need an interior designer and, depending on the project, a structural engineer.
If you're building an addition or a new home, an architect should be involved early. My favorite projects are the ones where the architect and interior designer collaborate from the very beginning. We're solving different challenges, and those perspectives together almost always lead to a better outcome.
The most successful remodels aren't created by one person—they're created by a team working toward the same vision.
Step 3: Perfect the Floor Plan Before Falling in Love With Finishes
If there is one place where I encourage homeowners to invest the most time, it's here.
Beautiful finishes cannot fix a floor plan that doesn't function.
Before selecting tile, countertops, lighting, or plumbing fixtures, I focus on how the home works.
Where will the furniture go?
How will you move through the space?
Does the kitchen support the way your family cooks?
Do sight lines feel intentional?
Does the new space feel connected to the original home?
One thing my years in real estate taught me is that buyers often notice when something feels "off," even if they can't explain why. Maybe the addition feels disconnected from the rest of the home, or windows were placed where furniture naturally belongs. Those decisions affect not only how a home feels to live in, but often how it is perceived when it's time to sell.
A thoughtful floor plan creates flow—both visually and physically. It's what allows each room to feel connected without looking repetitive, creating a home where every space feels intentional.
Step 4: Develop the Complete Design Before Construction Begins
This is where many remodels either succeed or become unnecessarily stressful.
Once the floor plan has been approved, it's time to make the design decisions before construction starts.
This includes:
Cabinetry
Lighting
Plumbing fixtures
Flooring
Tile
Countertops
Paint colors
Hardware
Millwork details
Appliances
Some clients enjoy being involved in every selection. Others prefer that I curate options and guide the process. Either approach works. The important part is that these decisions are made before construction whenever possible.
A contractor shouldn't have to guess what you're building.
They should have a complete design package that clearly communicates the vision and provides the information needed to execute it.

Step 5: Use the Design Package to Obtain Accurate Contractor Pricing
One of the biggest reasons remodels go over budget is that contractor pricing is based on assumptions rather than finalized plans.
Without a completed design, contractors are estimating a hypothetical project.
Once the finishes, cabinetry, lighting, and layout are finalized, they can prepare pricing based on what will actually be built.
This often leads to more accurate bids and reduces unnecessary change orders throughout construction.
While some change orders are unavoidable—such as discovering unexpected conditions inside a wall—many can be minimized through careful planning.
Step 6: Order Materials Before They're Needed
Many products used in remodeling have long lead times.
Cabinetry, windows, custom lighting, plumbing fixtures, furniture, and natural stone can all take weeks or months to arrive.
Ordering these items early helps prevent construction delays and allows the project to continue moving forward as scheduled.
Planning ahead creates flexibility later.
Step 7: Let Construction Become the Execution of the Plan
By the time construction begins, the biggest decisions should already be behind you.
Construction should not be where you're deciding cabinet layouts, moving walls, or changing lighting locations.
Instead, construction should become the execution of a thoughtful design that has already been carefully considered.
Throughout construction, I continue working alongside contractors, answering questions, reviewing details onsite, and making sure the design is being executed as intended. My construction background allows me to communicate effectively with the trades while helping clients understand the reasoning behind field decisions that sometimes need to be made.
Collaboration—not ego—is what creates the best projects.

Step 8: Complete the Home
Whether it's a remodel or a furnishings project, the final installation is what transforms a house into a home.
For furnishings projects, my team receives, inspects, and installs everything together so clients experience the completed design all at once.
For remodels, the final styling, artwork, furniture, lighting, and accessories are what create warmth, personality, and the feeling that every decision belongs together.
Luxury isn't created by choosing the most expensive materials.
Luxury is created through intention.
It's found in the details, the proportions, the flow, and the thoughtful decisions that make a home feel effortless to live in.
Frequently Asked Questions
Should I hire an interior designer before a contractor?
In most cases, yes. A completed design allows contractors to provide more accurate pricing and helps reduce unnecessary changes during construction.
How long should I spend planning a remodel?
Every project is different, but the design phase often takes between two and four months depending on the scope and the number of decisions involved.
Can I choose finishes during construction?
It's possible, but I recommend making as many selections as possible before construction begins. This creates a smoother process and helps avoid delays.
When should lighting be selected?
Lighting should be selected during the design phase so electrical plans can be coordinated before construction begins.
Should I order furniture during construction?
Yes. Ordering furnishings during construction often allows everything to arrive around the time the project is complete, creating a seamless installation.
How much should be decided before demolition?
At a minimum, the floor plan, cabinetry layout, and major construction decisions should be finalized before demo begins. The more complete the design package is, the smoother construction is likely to be.
