
The Floor Plan Questions I Ask Before Designing a Remodel
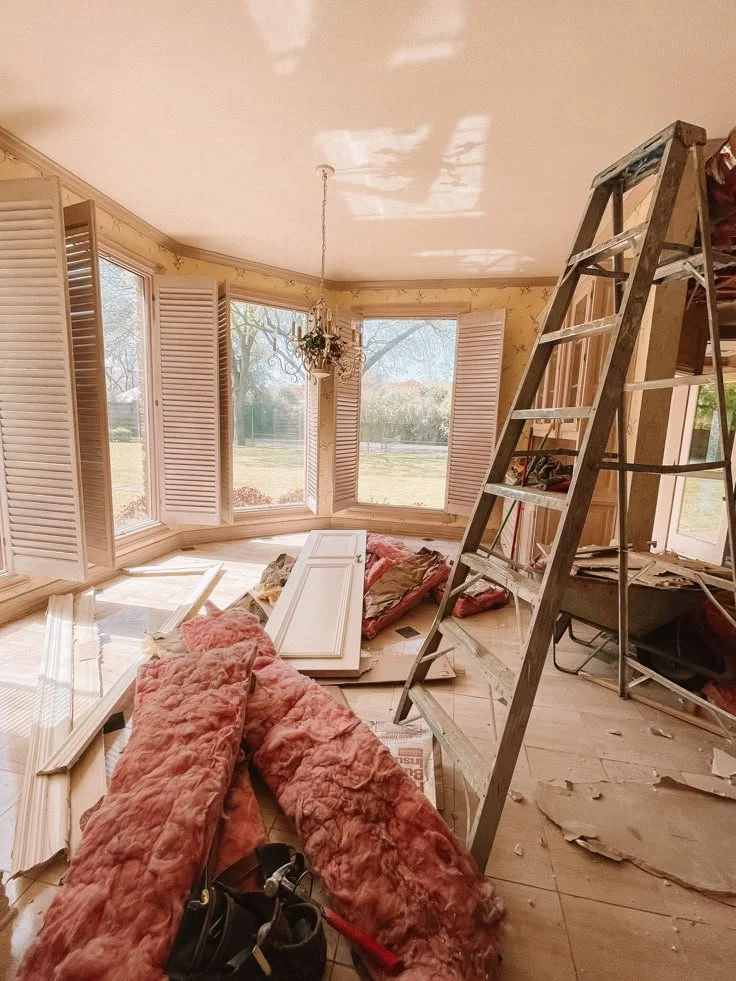
When homeowners begin planning a remodel, they often want to start with the exciting decisions.
What will the kitchen cabinets look like? Which tile should we use? Should the floors be light or dark? What kind of countertops are best?
Those choices matter, but they are not where I begin.
Before I select a single finish, I want to understand how you live in your home and how you wish your home worked differently.
A beautiful room can still be frustrating if the layout creates poor traffic flow, lacks practical storage, or does not support your daily routine. That is why my design process starts with lifestyle, function, and the floor plan.
The goal is not simply to make your home look better. It is to create a home that makes daily life feel better.
Here are the floor plan questions I ask before designing a remodel.
How Do You Actually Live in Your Home?
This may sound obvious, but it is one of the most important questions in the entire design process.
I am not designing for a perfectly staged photograph. I am designing for real life.
I want to know what happens in your home on a typical weekday. Where do you enter? Where do you put your keys, shoes, bags, mail, and groceries? Where does everyone gather in the morning? What areas become crowded when you are trying to leave the house?
I also want to understand what evenings and weekends look like.
Do you cook together? Do you entertain frequently? Do your children do homework at the kitchen island? Do you work from home? Do you prefer one large gathering space, or do you need quieter rooms where people can separate?
The answers help me identify what your floor plan needs to support.
Two families can live in homes with the same square footage and need completely different layouts. A successful floor plan is not based on what is popular. It is based on the people who will use it every day.
Where Does Your Current Floor Plan Create Friction?
Most homeowners already know where their home is not working, even if they do not know how to solve it.
You may have a narrow path between the kitchen and living room. A door may swing into the wrong place. Family members may constantly cross through the cooking zone to reach the backyard. Furniture may block a walkway because there is no other logical place to put it.
These small frustrations are clues.
Poor traffic flow is one of the most common problems I uncover during a remodel. When circulation is not considered early, a room can look beautiful on paper while still feeling awkward in real life.
I look at how people move:
From the garage or entry into the home
Between the kitchen, dining, and living spaces
From bedrooms to bathrooms
Between indoor and outdoor entertaining areas
Around furniture, islands, doors, and cabinetry
Through busy spaces when more than one person is using them
The objective is to create clear, natural pathways without wasting valuable square footage.
Good flow is something you often feel before you consciously notice it. The home feels calmer because movement is intuitive. You are not constantly walking around furniture, squeezing behind chairs, or interrupting someone else’s activity to get where you need to go.
What Is Working Well Enough to Keep?
A remodel does not always require changing everything.
Sometimes the smartest design decision is recognizing what already works and building around it.
Before moving walls, I look at the existing structure, architectural character, natural light, views, plumbing locations, and the relationships between rooms. I consider which elements are worth preserving and which ones are preventing the home from functioning well.
This is especially important during a partial remodel.
Changing one room can affect the flow and visual balance of the spaces around it. A new kitchen should not feel disconnected from the living room. A remodeled primary suite should still make sense within the rest of the home.
The goal is not change for the sake of change. It is to make intentional changes that produce a meaningful improvement.
Which Daily Activities Need a Dedicated Place?
Many homes feel cluttered because everyday activities do not have a designated place to happen.
Before designing the layout, I ask where specific tasks will take place.
Where will children do homework? Where will someone take a private phone call? Where will packages be opened? Where will small appliances live? Where will laundry be folded? Where will guests put their coats and bags?
A floor plan should account for these routines rather than expecting the homeowner to figure them out after construction is complete.
For example, a large kitchen island may look impressive, but it needs a clear purpose. Will it be used for food preparation, casual dining, homework, entertaining, or all four? The answer affects its size, shape, seating, storage, lighting, and distance from the surrounding cabinetry.
Every square foot does not need to serve multiple purposes, but every major area should have a reason for being there.
What Needs to Be Stored, and Where Do You Use It?
“More storage” is not specific enough to create a successful floor plan.
I want to know what needs to be stored, how much of it you have, and where you use it.
Storage works best when it is located near the activity it supports.
Everyday dishes should be convenient to the dishwasher and dining area. Towels should be accessible from the shower. Backpacks and shoes should have a place near the entrance the family actually uses. Serving pieces should be close to the room where you entertain.
I also look at the difference between items you use daily and items you access occasionally.
Not everything needs to occupy prime storage space. Thoughtful planning allows frequently used items to remain accessible while seasonal or less frequently used items can be stored elsewhere.
This is why I ask clients to think honestly about their belongings during the intake process. The right storage plan is not based on a generic checklist. It is based on what you own and how you use it.
Who Needs Privacy, and When?
Open floor plans can be wonderful, but openness is not automatically the right answer for every household.
Some families want the kitchen, dining room, and living room fully connected. Others discover that they need more separation for working, studying, watching television, entertaining, or simply having a moment of quiet.
I ask who uses each room, when they use it, and whether their activities compete with one another.
A home may need visual connection without complete acoustic openness. It may need flexible doors, a small office, a secondary sitting area, or a kitchen that feels integrated without exposing every bit of cooking mess.
Privacy also matters in bedroom and bathroom layouts.
I consider sightlines from hallways, windows, and neighboring rooms. I look at whether bathroom doors open directly toward beds or common areas. I think about how a guest moves through the home and which private spaces become visible along the way.
These details can have a major effect on how comfortable a home feels.
Is the Furniture Being Planned With the Architecture?
Furniture planning should happen before the architectural floor plan is finalized, not after construction.
A room is not functional simply because it technically fits within the footprint. It needs to accommodate furniture at the correct scale while maintaining comfortable circulation.
Before approving a layout, I want to know:
Where will the sofa go?
What will it face?
Is there room for appropriate side tables and lighting?
Can dining chairs be pulled out comfortably?
Is the bed positioned well in relation to doors and windows?
Are there clear pathways around each major piece?
Where will the television go, if there is one?
Will window and door placement limit the furniture arrangement?
This step is often overlooked.
A wall of beautiful windows may create wonderful natural light but leave no place for a bed, media cabinet, or artwork. A dramatic fireplace may become the focal point while competing with the only reasonable television location.
Architecture and furniture need to be designed together. Otherwise, homeowners can complete an expensive remodel and discover that the finished room is difficult to furnish.
Are We Solving the Right Problem?
Sometimes the solution a homeowner initially requests is not the only or best way to achieve the desired result.
Someone may believe they need an addition because the home feels cramped. After studying the floor plan, we may discover that the real problem is poor circulation, an oversized hallway, an underused formal room, or storage that occupies valuable living space.
Another homeowner may want to remove a wall because the kitchen feels closed off. But completely opening the room could eliminate needed cabinetry, reduce privacy, or create an awkward furniture plan.
Before committing to a major structural change, I ask what problem we are trying to solve.
Do you need more square footage, or do you need the existing square footage to work harder? Do you need a larger kitchen, or a kitchen with a better layout? Do you need an open floor plan, or simply better visual and physical connection between rooms?
Getting clear on the desired outcome helps us avoid making expensive changes that do not improve daily life.
How Might Your Needs Change Over Time?
A remodel should support the way you live now, but it should also consider what may change.
Will young children become teenagers who need more privacy? Are you planning to work from home long term? Could an aging parent live with you in the future? Do you want to remain in the home as you get older? Are you likely to entertain more or less over the next several years?
Not every possible future scenario needs to dictate the design. However, identifying likely changes can help us make smarter decisions.
That may mean adding a flexible room, creating a bathroom that can become more accessible, planning cabinetry that can adapt, or avoiding a highly specific layout that only works during one stage of life.
A thoughtful floor plan provides structure without making the home inflexible.
Does the Plan Support Both Your Lifestyle and Your Investment?
A home should be personal, but major remodeling decisions should also make sense for the property.
My background in both interior design and real estate influences how I evaluate a floor plan. I consider whether the proposed changes improve the way the home functions while also protecting its long-term value.
That does not mean designing your home only for a future buyer. You should be able to enjoy the home you are investing in.
It does mean being thoughtful about decisions that are expensive or difficult to reverse.
Eliminating a bedroom, creating an unusually specialized room, removing too much storage, or designing a layout that only works for one specific household can affect future marketability.
The strongest renovations balance personal needs with broader functionality. They make the home better for you while keeping the underlying property desirable.
Why I Start With Lifestyle, Not Finishes
My client intake questionnaire asks about more than design style. I want to understand your routines, goals, priorities, investment, desired timeline, and how important functionality and storage are to your project.
Those answers give me the context I need before I begin drawing a floor plan.
Finishes can create beauty, warmth, and personality. But they cannot correct a layout that does not support the way you live.
Beautiful tile will not improve a crowded morning routine. Expensive cabinetry will not solve poor kitchen circulation. A statement light fixture will not make an awkward furniture arrangement more comfortable.
The floor plan creates the foundation.
When the layout is thoughtfully designed, the finishes have the opportunity to make an already functional home feel exceptional.
A Better Remodel Begins With Better Questions
The best remodels do not begin by asking, “What do you want your home to look like?”
They begin by asking:
How do you want your home to work?
Once I understand how you move through your home, where your current layout creates friction, what you need to store, how you gather, and what you want daily life to feel like, I can begin creating a plan that supports you.
That is what lifestyle-first design means.
It is not about following a formula or forcing every client into the same idea of a perfect home. It is about creating a floor plan that reflects the people who actually live there.
Because the ultimate measure of a successful remodel is not simply how it photographs.
It is how well it supports your life every day.
Ready to Plan Your Remodel?
If you are considering a remodel or new construction project in Redondo Beach, Manhattan Beach, Palos Verdes, Torrance, or the greater Los Angeles area, the right time to involve an interior designer is before your floor plan is finalized.
Michelle Accetta HOME provides full-service interior design for remodels, new construction, and whole-home projects. Together, we can create a home that feels beautiful, functions intentionally, and supports the way you truly live.
Contact Michelle Accetta HOME to discuss your project.
