
Your Contractor Shouldn’t Be Your Interior Designer: Why Execution Matters in a Manhattan Beach Remodel
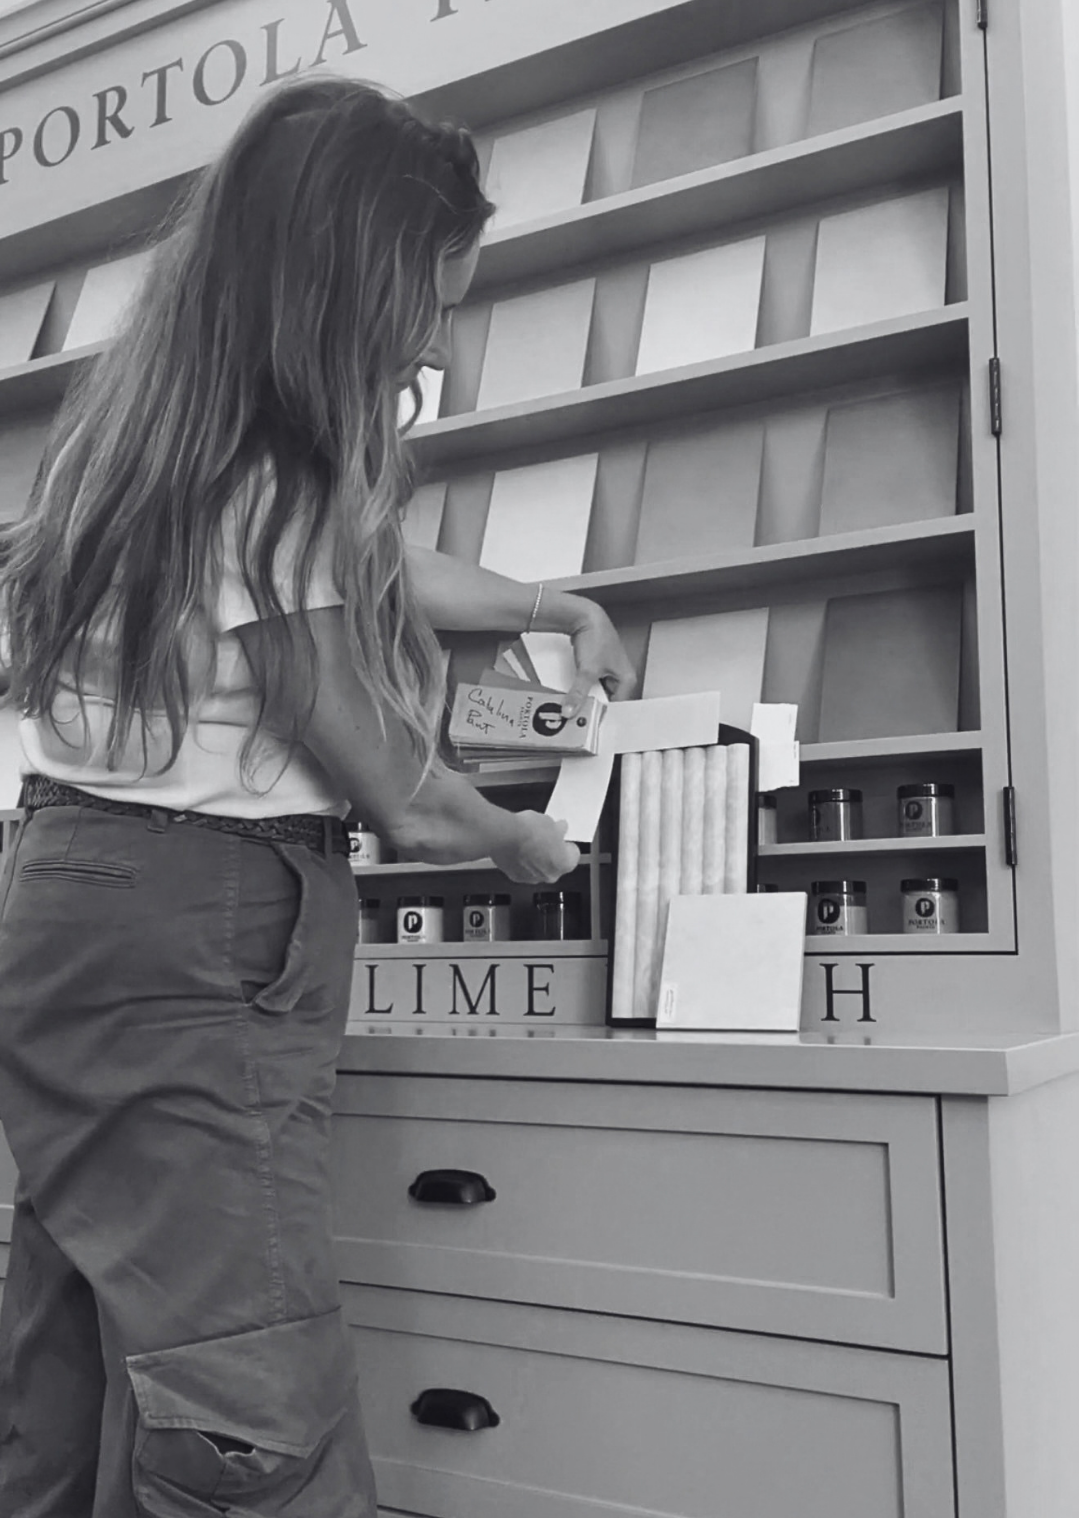
A beautiful finish board is not a finished design.
Choosing the stone, tile, plumbing, lighting and paint is only one part of designing a home. The design still has to survive construction.
And that is where some of the most important decisions get made.
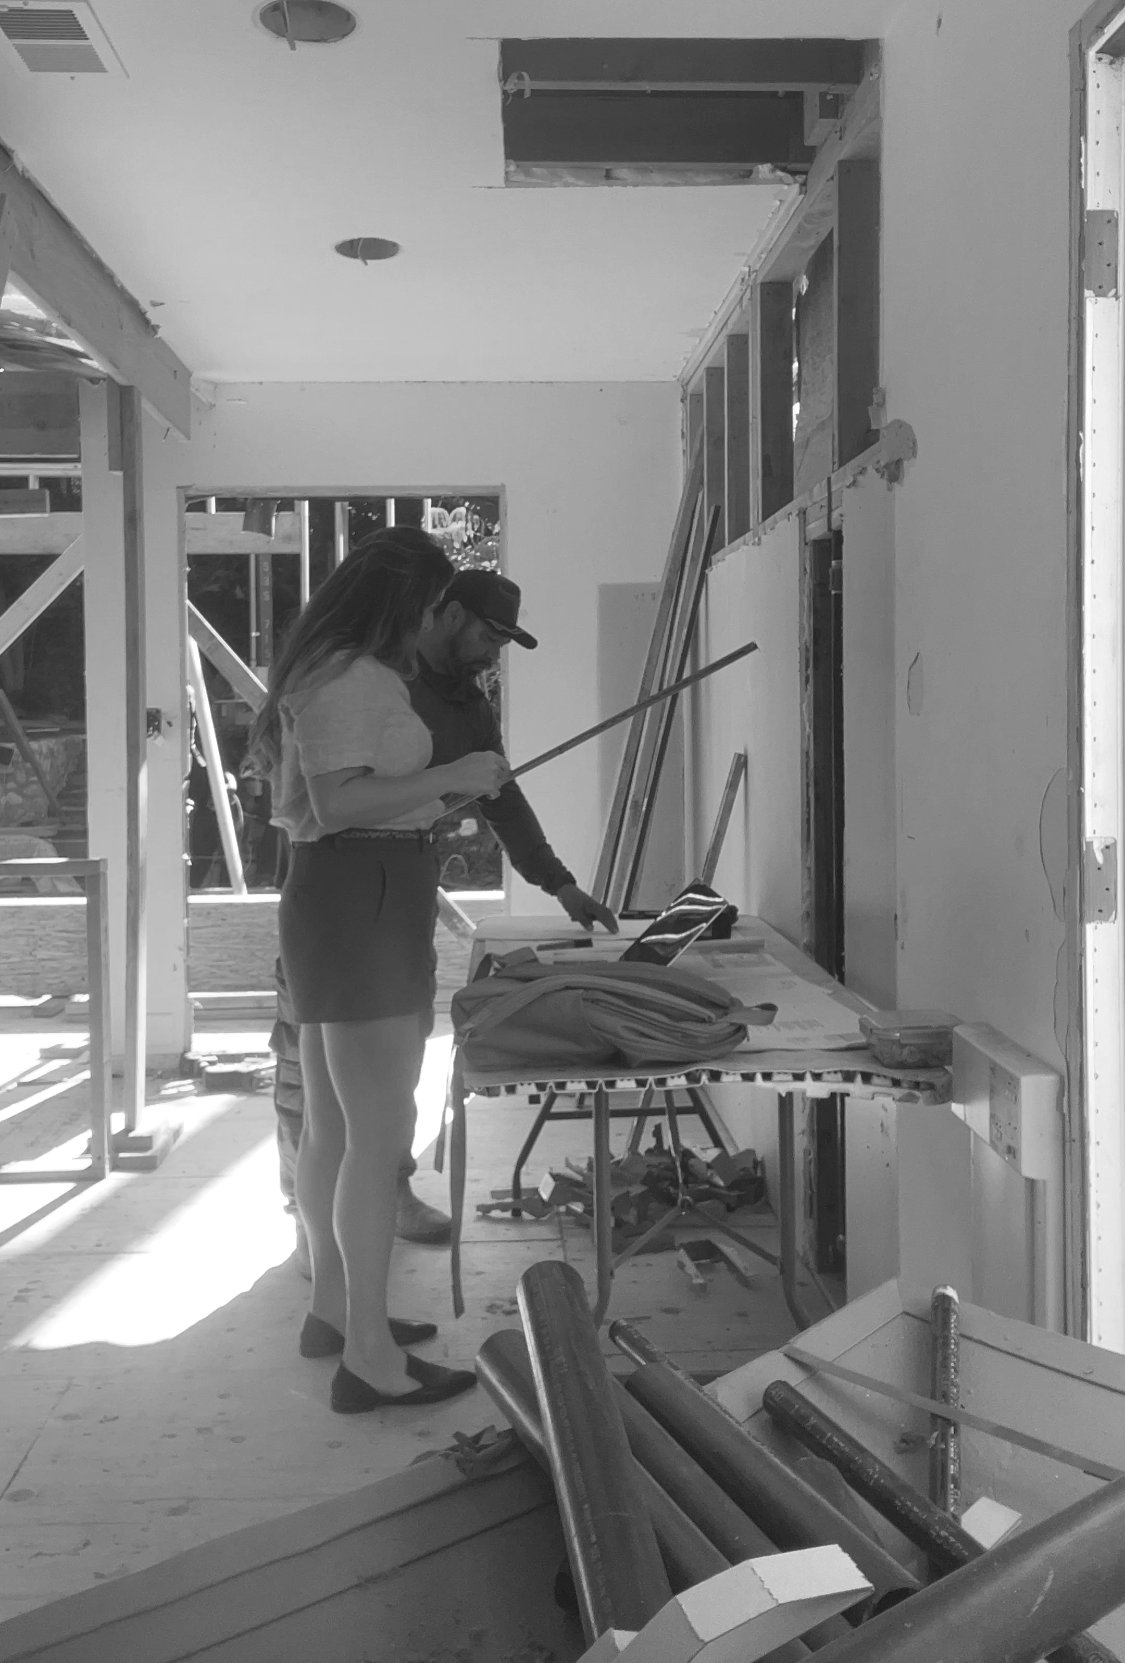
In the high-end new construction and whole-home remodel projects I work on throughout Manhattan Beach and the South Bay, I stay involved well beyond material selections. I am on site at major construction milestones, reviewing placement, transitions and alignment with the contractor and trades. When something unexpected comes up, I am often on FaceTime with the contractor working through it in real time.
Because construction rarely unfolds exactly the way it looked on paper.
And when the designer disappears after handing over a finish board, those small on-site decisions still have to be made by someone.
Too often, that someone becomes the contractor.
Your contractor should not have to be your designer.
I work very collaboratively with contractors. Good contractors are invaluable to a successful project, and many of them bring excellent ideas to the table.
But construction and design are different jobs.
The contractor is responsible for determining how something can physically be built.
My role as the interior designer is to ask the next question:
How can we build it in a way that also looks intentional?
Sometimes I am asking the contractor what feels like 800 questions.
Can we move this?
How much room do we actually have inside this wall?
Can the plumbing come through here instead?
What happens if we shift this light three inches?
Can we change where this tile terminates?
What is behind this wall?
Where will this seam land?
The point isn't to make construction more complicated.
It is to understand the physical limitations of the project so we can find the best aesthetic solution within them.
That conversation is part of the design process.
The Smallest Construction Decisions Can Have the Biggest Visual Impact
Most of the mistakes I notice on a remodel aren't dramatic.
They're small.
A niche is three inches too high.
A wall sconce isn't centered with what is below it.
A tile transition ends in an awkward location.
A tub filler isn't properly aligned with the tub.
The grout spacing changes the way a stone installation reads.
None of those decisions will necessarily prevent the house from functioning.
But visually, you know something isn't quite right.
That is often the difference between a remodel that feels professionally designed and one that simply contains beautiful materials.
Luxury is often in the alignment.
Lighting Is a Perfect Example
Lighting placement is something I pay particularly close attention to during construction.
A lighting fixture isn't simply an object hanging on a wall or ceiling.
It becomes a focal point in your sight line.
And once the light is turned on, we also have to consider where that light is actually going.
What is it illuminating?
How does it hit the wall?
Where will your eye go when you walk into the room?
How does the fixture align with cabinetry, mirrors, furniture and architecture?
An electrical plan might show a fixture in approximately the correct location.
But before rough electrical is finalized, I want to look at that placement in the actual space.
Sometimes a few inches make an enormous difference.
That is why I remain involved during rough electrical on my Manhattan Beach remodel and new-construction projects instead of simply specifying a beautiful fixture and wal
The Same Thing Happens With Plumbing
The plumbing selections may have been made months earlier.
But their final location still matters.
Take a freestanding bathtub.
Where exactly does the tub filler land?
How does it align with the tub?
What do you see behind it?
What relationship does it have to the windows, tile or architectural features around it?
The same applies to shower controls and shower heads.
These aren't decisions I want someone making for the first time while standing on the job site with a plumber waiting for an answer.
We think through them beforehand.
Then we verify them against the reality of the space before they become permanent.
Shower Niches Are One of My Favorite Examples
A shampoo niche sounds like a small detail.
It isn't.
Its location has to work functionally, but it also needs to work with the tile layout.
You have to think ahead.
Where do the grout lines land?
Where does the niche begin and end?
Can the edges align with the tile pattern?
Is the niche centered in the space or intentionally positioned somewhere else?
What is physically inside the wall?
A niche can be perfectly functional and still look awkward because nobody considered its relationship to the tile before construction began.
Once the tile is installed, fixing that mistake can be expensive.
This is exactly the type of detail that gets resolved through collaboration between the interior designer and contractor.
A Fireplace Is a Perfect Case Study
I recently shared another South Bay project where an existing brick fireplace with a wood mantel was completely transformed.
We framed the fireplace all the way to the ceiling to emphasize the room's height.
Stone was installed over the original brick surround.
Porcelain was used at the hearth.
Roman clay finished the new fireplace structure.
On a finish board, those decisions look simple:
Stone.
Porcelain.
Roman clay.
Done.
Except that wasn't the design.
During installation, we still needed to determine exactly where the stone would stop.
Where would the Roman clay begin?
Where should the seams in the porcelain land?
What grout spacing would make the stone look most seamless?
How should one material transition into the next?
Those decisions changed how the entire finished fireplace read.
You can select every material correctly and still end up with the wrong result if those installation details aren't resolved.
The execution is part of the design.
A Designer Who Hands You a Finish Board and Disappears Hasn't Finished the Job
This is probably my strongest opinion about full-service interior design.
A finish board is a roadmap.
It isn't the finished destination.
There are too many decisions that happen between concept and completion for a designer to simply specify materials and walk away.
Especially on a high-end Manhattan Beach remodel or new-construction project.
Your contractor will inevitably encounter conditions that weren't obvious months earlier.
A wall may be shallower than expected.
Framing may dictate a different location.
Tile dimensions may affect alignment.
A plumbing line may interfere with the original plan.
A fixture may need to move.
Those situations aren't failures.
They're construction.
The question is who is making the decisions when they happen.
Without a designer involved, the answer is often whichever trade happens to be standing there at that moment.
That person may be excellent at their craft.
But they are solving the immediate construction problem.
They are not necessarily looking at how that decision affects the entire visual language of the home.
That's my job.
Why I Stay Involved During Construction
On my whole-home remodels and new-construction projects, my involvement doesn't end when the selections are approved.
I stay engaged through important construction milestones including rough electrical, rough plumbing, tile installation and other major finish details.
Sometimes that means being physically on the job site.
Sometimes a contractor needs an answer quickly, and we work through it by FaceTime.
What matters is that the design intent isn't lost between the drawing and the finished home.
That level of involvement is particularly important in luxury residential construction, where the difference between “nice” and “exceptional” often comes down to details that most people can't immediately identify.
They just know the finished room feels right.
Interior Design and Construction Should Be Collaborative
None of this means the designer should dictate construction to the contractor.
The best projects are collaborative.
The contractor understands the building.
The trades understand their specialties.
The designer understands how all of those individual decisions need to come together visually.
I rely heavily on my contractors' knowledge.
They also rely on me to answer aesthetic questions that shouldn't fall on them.
That back-and-forth is how we find solutions when something unexpected comes up.
The contractor determines what is possible.
The designer helps determine what the best-looking version of that solution should be.
You need both.
Planning a Manhattan Beach Remodel or New Construction Project?
If you're investing in a whole-home remodel or new construction in Manhattan Beach or the South Bay, don't think of interior design as simply selecting finishes.
The most successful projects are designed all the way through execution.
Materials matter.
Floor plans matter.
Lighting matters.
But so do grout spacing, fixture locations, tile transitions, sight lines and the hundreds of decisions that happen while the home is actually being built.
Those details are what transform a collection of beautiful selections into a cohesive home.
If you're planning a high-end remodel or new construction project in Manhattan Beach or the South Bay, you can schedule a Project Clarity Call to talk through your project, your scope and where design support would make the biggest difference.
FAQ: Interior Design During a Manhattan Beach Remodel
When should I hire an interior designer for a whole-home remodel?
Ideally, an interior designer should be involved before construction begins. Early involvement allows the designer to coordinate space planning, lighting, plumbing locations, cabinetry, materials and architectural details before those decisions become expensive to change.
Does an interior designer need to stay involved during construction?
For a full-service project, yes. Many important aesthetic decisions happen during construction, including fixture placement, tile layouts, grout spacing, shower niche locations, material transitions and alignment. Staying involved helps ensure that the original design intent carries through to the finished home.
Can't my contractor make those decisions?
Your contractor should absolutely contribute their construction expertise, but your contractor and interior designer have different roles. Contractors are primarily responsible for how something gets built. Your interior designer is responsible for how individual construction decisions affect the overall visual result.
What does an interior designer review during construction?
Depending on the scope, this can include rough electrical placement, plumbing locations, lighting placement, tile layout, shower niche placement, cabinetry details, material transitions, fireplace details, grout, alignment and other finish decisions.
Do you work with contractors on Manhattan Beach remodeling projects?
Yes. I work collaboratively with contractors and trades throughout high-end remodel and new-construction projects. The goal is not to replace the contractor's expertise, but to bring construction knowledge and design intent together so on-site decisions support the finished design.
Do you provide full-service interior design in the South Bay?
Yes. Michelle Accetta HOME provides full-service interior design for whole-home remodels, new construction and furnishings projects throughout Manhattan Beach and the greater South Bay.
