
Designing for the Way South Bay Families Actually Live
There is the house you see in the photos.
And then there is the house at 4:30 on a Tuesday afternoon.
Backpacks have landed somewhere near the door. There is a school project that apparently cannot be thrown away until your child graduates from college. Soccer cleats are on the floor. Someone is doing homework at the dining table. The dog has claimed the best seat in the family room. And there is a very good chance someone else's child is also at your house.
That is the house I design for.
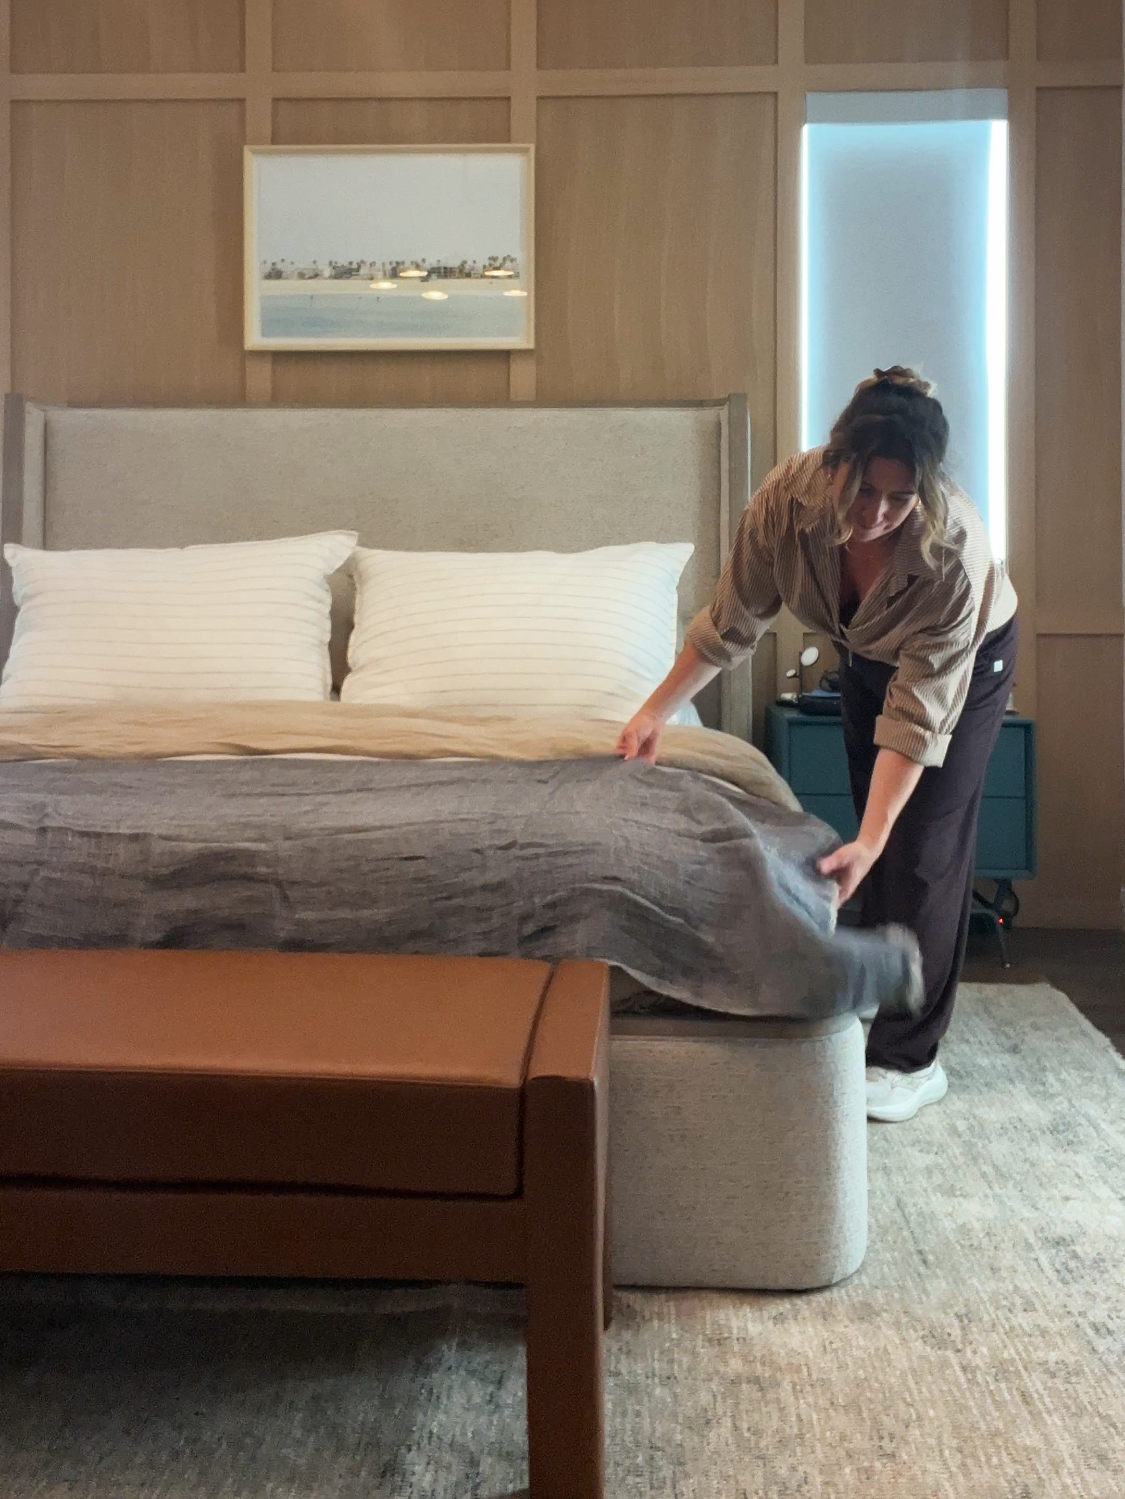
Because a beautifully designed home does not work if it does not support your family.
As an interior designer and Realtor who has spent years walking through homes throughout the South Bay, I think one of the biggest mistakes we can make is designing a home around what looks good in a photograph rather than how the people who live there actually move through their day.
South Bay families tend to live full lives. There are kids, dogs, sports, homework, beach days, playdates, birthday parties, grandparents coming to stay and, increasingly, parents working from home.
A house has to absorb all of that.
And ideally, it should still look beautiful while doing it.
Luxury, to Me, Starts With Function
When people hear the words "luxury interior design," they often think about expensive stone, custom cabinetry or beautiful furniture.
I love all of those things.
But one of the greatest luxuries in a family home is something much less glamorous:
Everything has a place to go.
There is somewhere for the backpacks.
Somewhere for the shoes.
Somewhere for the sports equipment.
Somewhere for the art supplies, school projects, paperwork, dog supplies, chargers and approximately 700 water bottles that somehow become part of family life.
When those things do not have an intentional home, they end up on your kitchen counters, dining table, entry console and every other available horizontal surface.
Then you can spend a tremendous amount of money creating a gorgeous house and still feel like it is constantly messy.
That is why I think about storage very early in the design process.
Not leftover storage.
Intentional storage.
There is a difference.
Hill's I Will Die on: No to Open Shelving
I realize open shelving looks beautiful on Pinterest.
I also know there are homes and situations where it can be lovely.
But if you have young children, I am probably going to try to talk you out of covering your entire kitchen with it.
The same goes for adding glass doors to every cabinet.
Kids inherently come with a lot of stuff. Family life inherently comes with a lot of stuff.
We do not need to put all of that stuff on display.
Visual clutter gives your eyes and your brain more information to process. When you are already managing schedules, homework, dinner, work, sports and everything else that comes with raising a family, I don't think your cabinetry needs to give you another assignment.
Close the door.
Literally.
Beautiful cabinetry can hide an extraordinary amount of family life.
And I consider that a design win.
Your Floor Plan Should Follow Your Life
One of the first things I try to understand when designing a home is not what style my clients like.
It is how they live.
Where do you enter the house every day?
Where do the kids drop their backpacks?
Where does homework happen?
Where does everyone congregate when friends come over?
Do grandparents stay with you?
Does someone work from home?
Where does the dog sleep?
Where are the kids while you are making dinner?
These questions have a much greater impact on a successful floor plan than whether you like transitional or contemporary interiors.
Most South Bay families spend an enormous amount of time in the kitchen and family room. Dining rooms often have several identities throughout the day: breakfast room, homework station, craft table, family dinner spot and entertaining space.
Those rooms need to work hard.
That is also why, in many homes, I love having the kitchen and family room connected.
But that does not mean I believe every wall in your house needs to come down.

When Open Concept Goes Too Far
I am absolutely a fan of an open floor plan in the right places.
Having a kitchen open to a family room can be wonderful, especially for families who entertain or have young children.
But somewhere along the way, "open concept" became "remove every wall."
Those are not the same thing.
When you can see the entry, living room, dining room, kitchen, play area and half of the backyard from one position, sometimes your eye simply does not know where to go.
You are getting the whole visual burger in one bite.
Good design creates moments.
It gives your eye somewhere to land. It creates sightlines intentionally. It lets one room reveal the next instead of asking your brain to process the entire house at once.
Walls can create privacy.
They can hide clutter.
They can create opportunities for furniture placement and storage.
And sometimes keeping one is far more valuable than removing it.
Most of the time when I alter a floor plan, I am not changing it simply because the original layout is "bad."
I am changing it because it does not support the way that particular family lives.
A Kitchen Should Let You Parent While You Cook
I was brought onto a remodel in Manhattan Beach where the existing kitchen technically worked.
But it did not work particularly well for a family.
The sink faced the side yard, while the range and layout interrupted the visual connection to the backyard.
I rearranged the kitchen so the sink looked out toward the backyard instead.
It seems like a simple decision.
But imagine having young children playing outside while you are cleaning up dinner or standing at the sink.
Being able to see them matters.
That is the kind of detail I think about when I talk about designing for real life.
Here in Southern California, our backyards are essentially another room of the house. We have the advantage of being able to use outdoor spaces for much of the year, so I want the connection between inside and outside to feel intentional.
When I am working on a kitchen, family room or remodel, I am thinking about where the yard is, what you can see from inside and how easily the family can move between those spaces.
South Bay Homes Don't All Need the Same Solution
One of the things I love about designing homes in the South Bay is how different our housing stock can be from one neighborhood to the next.
The way I approach a home in Palos Verdes may be completely different from how I approach one in Manhattan Beach or Redondo Beach.
Palos Verdes
In Palos Verdes, we generally have more land and more opportunity to work with an expansive footprint.
Function is always important, but one of our biggest design drivers is often the view.
If you have an incredible ocean, coastline or canyon view, the architecture and interiors should support it rather than compete with it.
That can affect everything from the floor plan to furniture placement to window treatments and where I want your eye to land when you enter the house.
Manhattan Beach
Manhattan Beach varies by neighborhood, but the lots tend to give us a very different challenge.
Many are longer, which means I spend a lot of time thinking about how to create a floor plan that flows without making the house feel like one long corridor.
I also do not necessarily want you to walk through the front door and visually consume the entire house at once.
Again, I want moments.
There is another consideration that becomes incredibly important in the Beach Cities:
privacy.
When your neighbor may be less than ten feet away, window placement matters.
I am looking at where their windows are in relation to yours, where we can bring in natural light and how we can maximize privacy without making a house feel closed off.
Redondo Beach
Redondo is especially interesting because the housing stock varies tremendously.
We have tall-and-skinny homes, townhomes built in the 1970s and 1980s, homes in the Avenues and Riviera properties that feel completely different from one another.
Many Redondo Beach homes have smaller footprints, so the question becomes:
How can we make every square foot do more?
Sometimes the answer is better storage.
Sometimes it is changing circulation.
Sometimes it is making one room perform several functions.
And sometimes it is simply recognizing that a room is taking up valuable square footage for a function the family barely uses.
Kids Grow. Your House Should Be Ready for That.
I do not believe a family home should be designed exclusively around one very specific moment in your children's lives.
Your five-year-old will not always be five.
The giant toy collection eventually becomes sports equipment. Then it becomes schoolwork. Then laptops. Then teenage friends eating all of your food.
Spaces should be able to evolve.
I want to design a room that works for your family now but can continue to work when your children are older and, eventually, when they are no longer living at home.
That might mean cabinetry that hides toys today but stores books or entertaining pieces later.
A dining room might serve as the homework headquarters now but return to being primarily a dining room in the future.
Good family design has flexibility built into it.
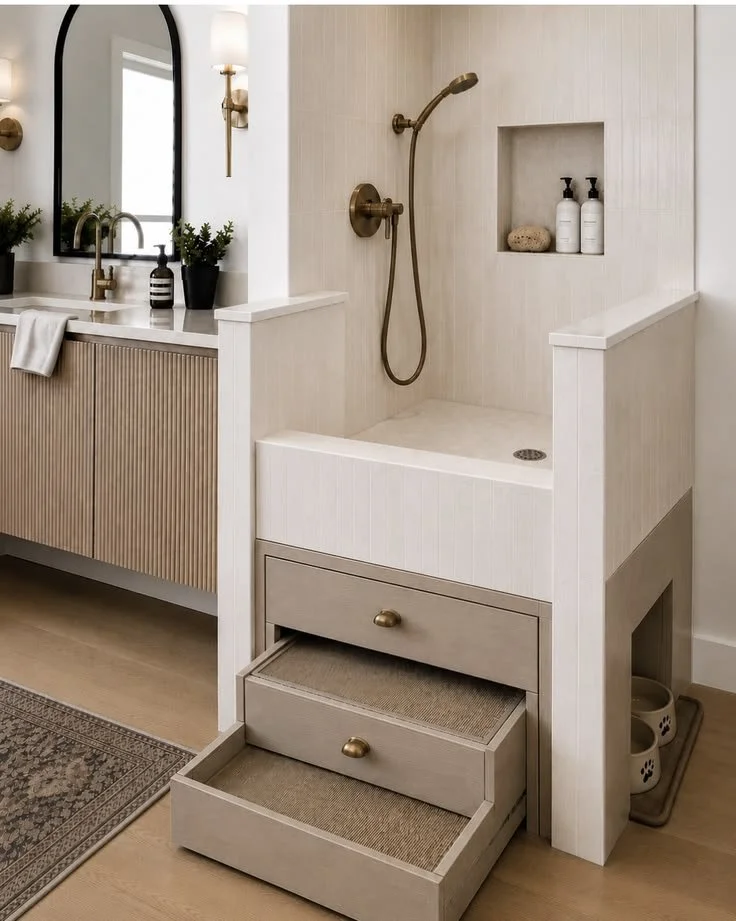
Yes, We Design for the Dog Too
Dogs are part of the family, and pretending they do not exist while selecting materials is a fairly reliable way to regret a design decision.
I think about pets when choosing upholstery and fabrics.
I think about how easily things can be cleaned.
I have even incorporated a dog wash into a client's laundry room.
The goal is not to make your home indestructible.
It is to make intelligent choices about where durability matters so you are not constantly worried about actually living in the beautiful home you just created.
The Laundry Room Deserves More Respect
If there is room for it, I am a big advocate for a full-size laundry room in a family home.
Laundry is not exactly the sexiest part of interior design.
It is, however, relentless.
A functional laundry room can provide enclosed storage, space for cleaning supplies, pet needs, sports items and all of the miscellaneous things that otherwise migrate throughout the house.
This is where function-first thinking pays off.
I'd rather give a family beautiful cabinetry that hides the things they use every day than an elaborate feature that photographs beautifully but makes their daily life no easier.
Ideally, of course, we do both.
Your Home Can Affect How You Feel
My Feng Shui training has also changed the way I think about designing family homes.
One of the concepts I pay particular attention to is called the command position.
At its simplest, the idea is that the placement of important furniture, including your bed and desk, affects how secure and settled you feel in a space.
For example, I pay close attention to bed placement in both primary bedrooms and children's bedrooms.
Being able to comfortably see the entrance to the room without being directly in line with the door can help create a subconscious sense of security.
I think about similar principles when placing a desk in a home office.
Our environment is constantly giving our nervous system information, even when we are not consciously aware of it.
That is another reason I care so much about circulation, visual clutter and how a room feels when you walk into it.
A family home already has enough activity.
The design should help create calm around it.
Family-Friendly Design Is Also Smart Real Estate
My real estate background is always quietly running in the background while I design.
In many South Bay neighborhoods, there is a strong likelihood that the next person who purchases your home will also be a family.
That does not mean you should design your home for an imaginary future buyer.
You are the one living there now.
But when we are making large investments, I do think it makes sense to consider whether those changes improve both your lifestyle and the long-term appeal of the property.
Functional storage usually does.
A thoughtful kitchen usually does.
A floor plan that allows parents to keep an eye on young children usually does.
Flexible rooms usually do.
A home that accommodates guests usually does.
If we can make your house significantly better for your family today while also making it appealing to another family someday, that is a pretty compelling investment.
The Goal Is Not a Perfect House
I am not designing homes where children are afraid to touch the furniture.
And I am also not designing homes that look like a playroom exploded into every room.
There is a balance.
We can use beautiful fabrics that are appropriate for real life.
We can create storage that makes cleanup easier.
We can give children places to play and create while still maintaining spaces that feel sophisticated for adults.
We can design an office that makes working from home better and still works as something else if your needs change.
We can create a kitchen that looks beautiful when everyone is gone and functions beautifully when five children are running through it during a birthday party.
That, to me, is successful family design.
Because the best compliment I can receive about a home is not simply:
"It looks beautiful."
It is:
"Our life works better here."
And if I can accomplish both?
That is the goal.
