
The Kitchen Work Triangle Isn’t Enough: How I Design a Kitchen That Actually Works
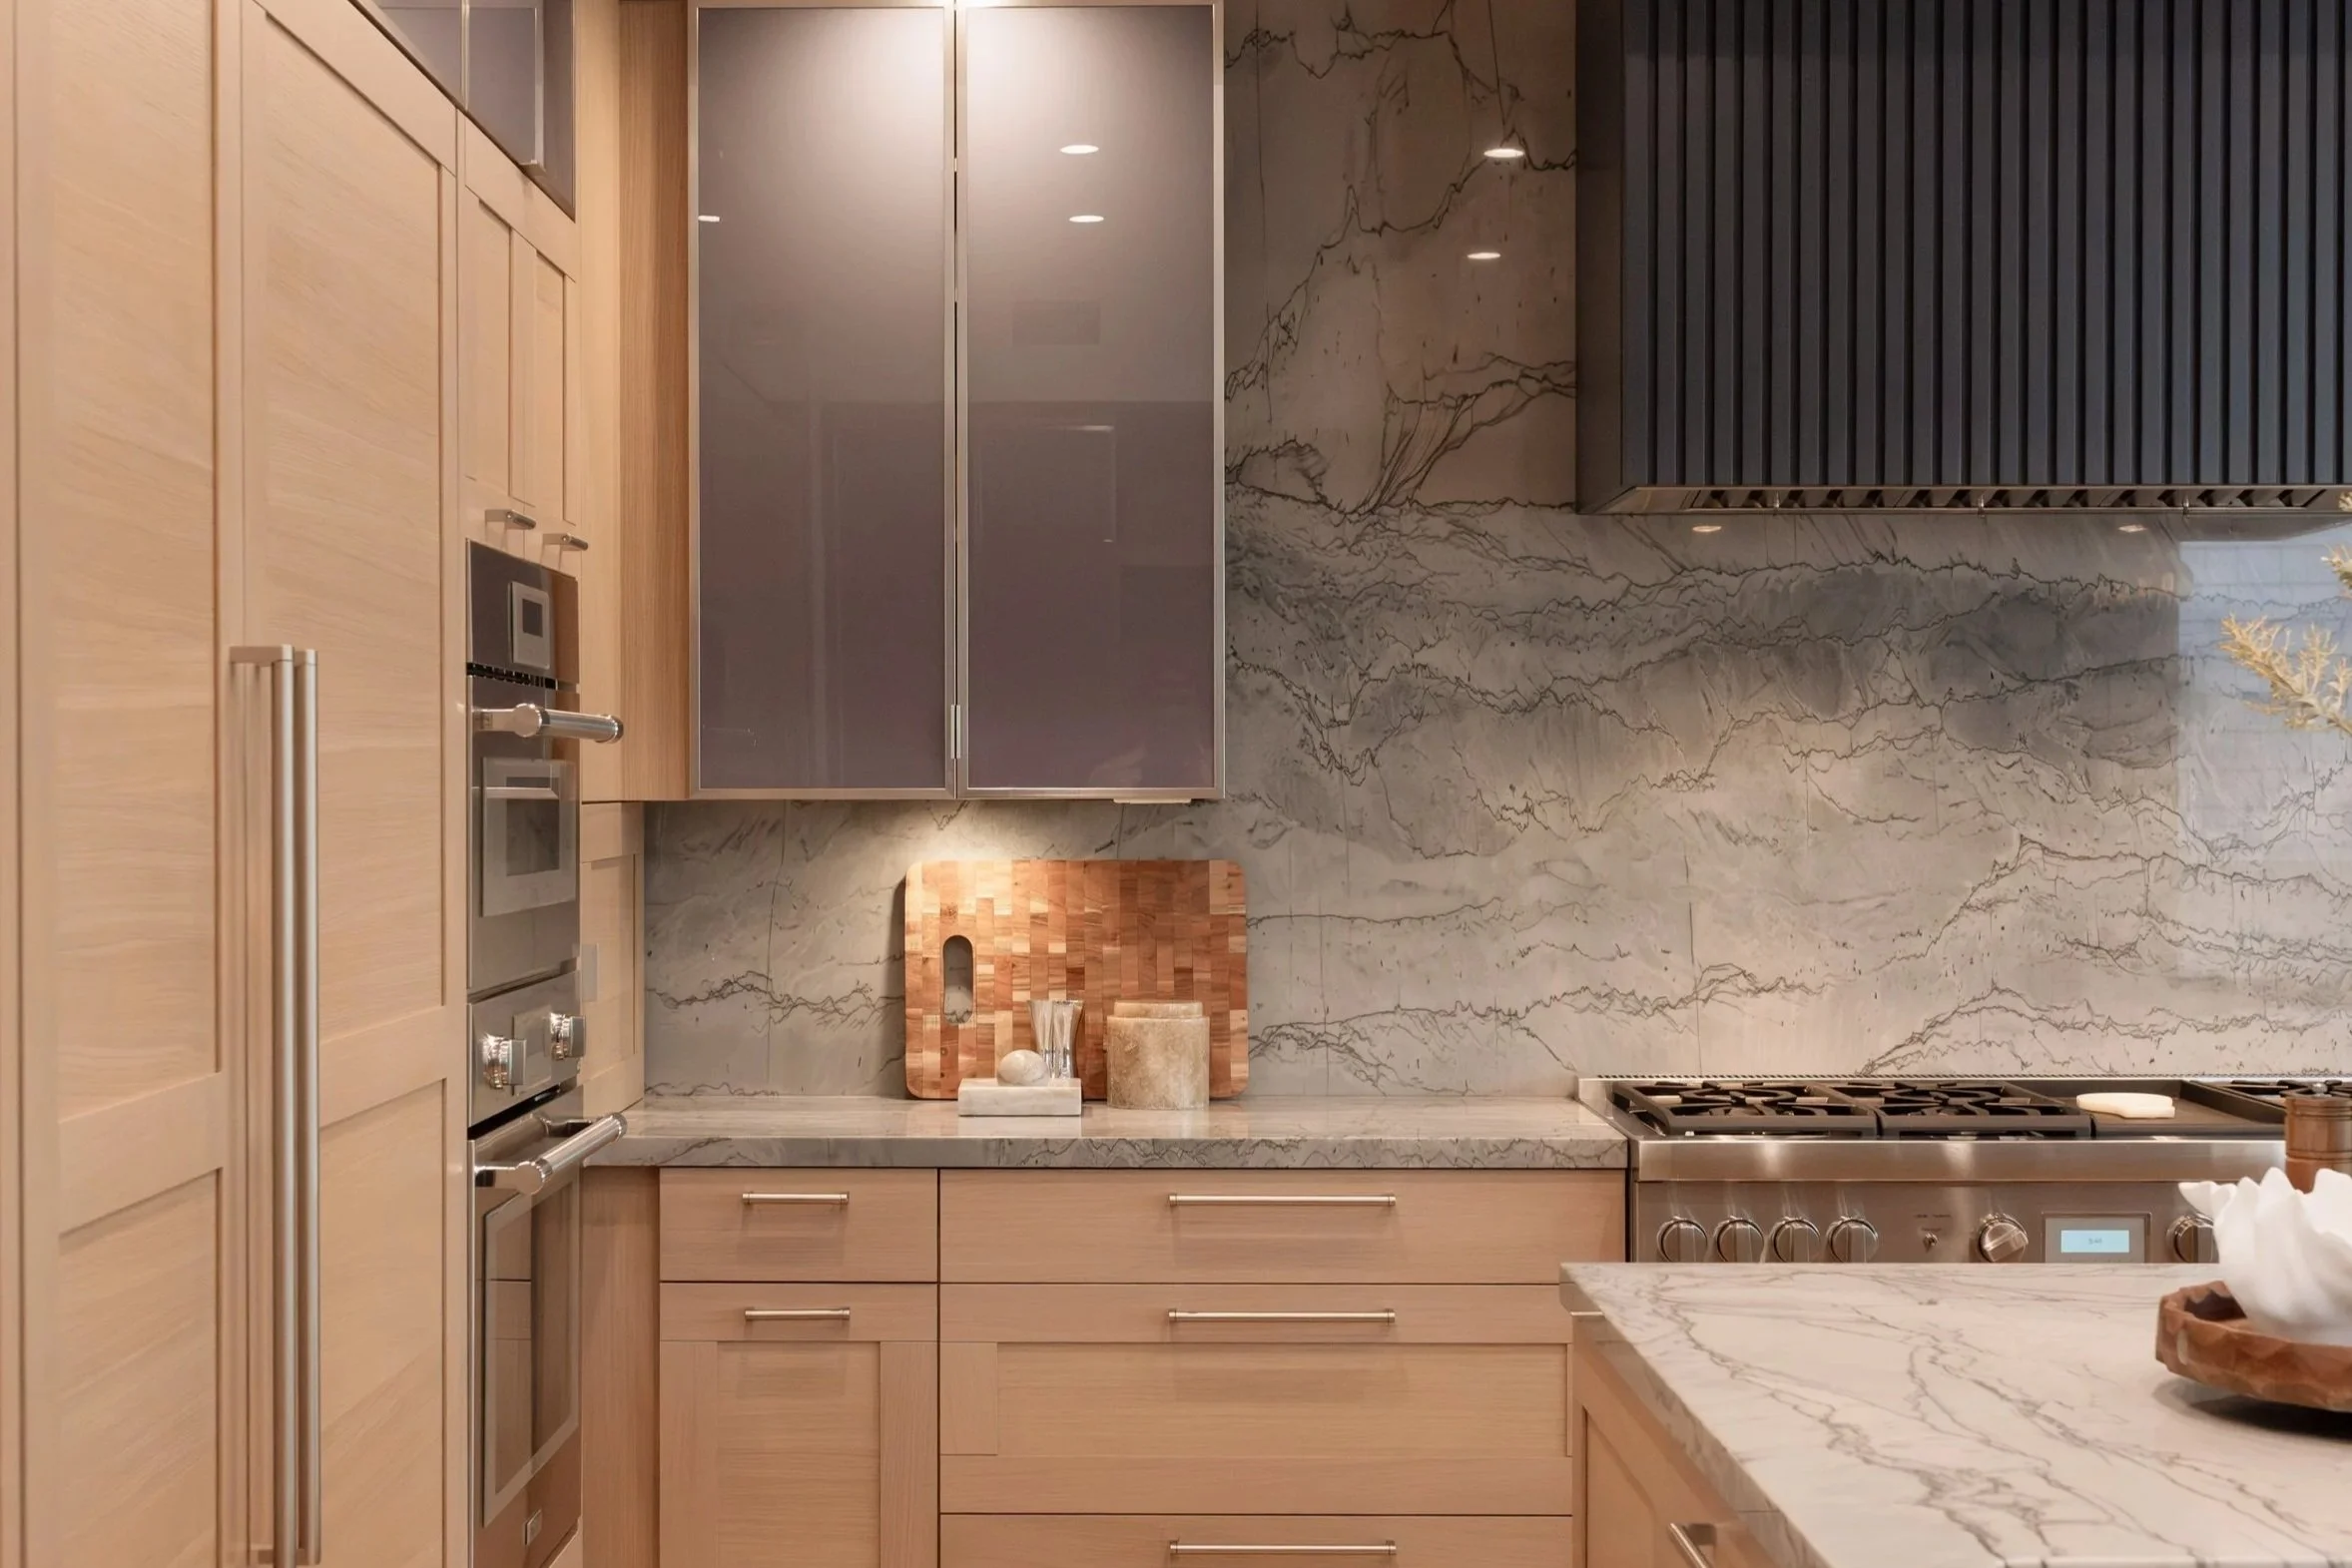
The kitchen work triangle has been a foundational principle of kitchen design for decades. The idea is simple: the range, refrigerator, and sink form three points of a triangle, allowing the person cooking to move efficiently between the areas they use most.
It is still a useful place to start.
But when I design kitchens today, especially for families in Palos Verdes, Manhattan Beach, and Redondo Beach, I never look at the triangle in isolation.
The way we use our kitchens has changed. Kitchens are open to family rooms. Kids eat breakfast and do homework at the island. Families entertain indoors and outdoors throughout the year. Groceries often enter through the garage. Guests are moving in and out of the kitchen while someone is trying to cook.
A beautiful kitchen needs to account for all of that.
The work triangle gives us the framework. The real design work is figuring out how the entire space functions around it.
What Is the Kitchen Work Triangle?
The traditional kitchen work triangle places the three primary work areas of the kitchen, the range, refrigerator, and sink, within comfortable proximity to one another.
When it works well, you can move easily from pulling ingredients out of the refrigerator, to washing and prepping them, to cooking at the range.
The biggest benefit is that it supports the home chef.
But there are other pieces of the kitchen that are just as important to how the room functions, and they are often the things I see overlooked during a remodel.
1. Don’t Forget About the Trash Can
Trash placement is one of those seemingly small decisions that makes an enormous difference once you actually live in the kitchen.
Too often, the trash can is treated as an afterthought. A cabinet is left over and suddenly that becomes the trash location, regardless of whether it makes sense.
I prefer to think about it from the beginning.
Ideally, the trash should be close to the sink or primary prep area so you can easily discard scraps while cooking. At the same time, it should be accessible enough that a child or guest can throw something away without walking directly into the main cooking zone.
That balance becomes particularly important in open-concept South Bay homes where the kitchen connects directly to the family room or backyard.
You want people to be able to use the kitchen without constantly crossing through the person who is cooking.
2. Start With the Range, Unless the View Wins
In many kitchens, I like to begin the layout with the range.
I typically want the range wall to be one of the focal points of the room because it gives us so much opportunity architecturally. The hood, backsplash, cabinetry, stone, and lighting can create the moment that visually anchors the entire kitchen.
One of my biggest kitchen pet peeves is seeing a range pushed into a corner or placed at the very edge of a cabinet run.
Not only does it lose the opportunity to create a strong focal point, but it also limits your working space and can negatively affect storage.
I want room on both sides of a range whenever the layout allows it. You need somewhere to set down a hot pan, prep ingredients, or place the olive oil you are using while cooking.
But there is an exception I see frequently in coastal homes: the view.
If I am designing a home in Palos Verdes or Manhattan Beach with an incredible ocean view, I am not going to force the range to be the star just because that is traditionally how I like to design a kitchen.
Sometimes the view is the focal point.
In those situations, the kitchen should work with the architecture of the home. I am completely open to using windows as a backsplash or positioning the sink or prep space where the homeowner can enjoy the view.
The goal isn't to follow a rule. It is to make the best decision for the house.
3. Think of Prep Space as the Fourth Point of the Triangle
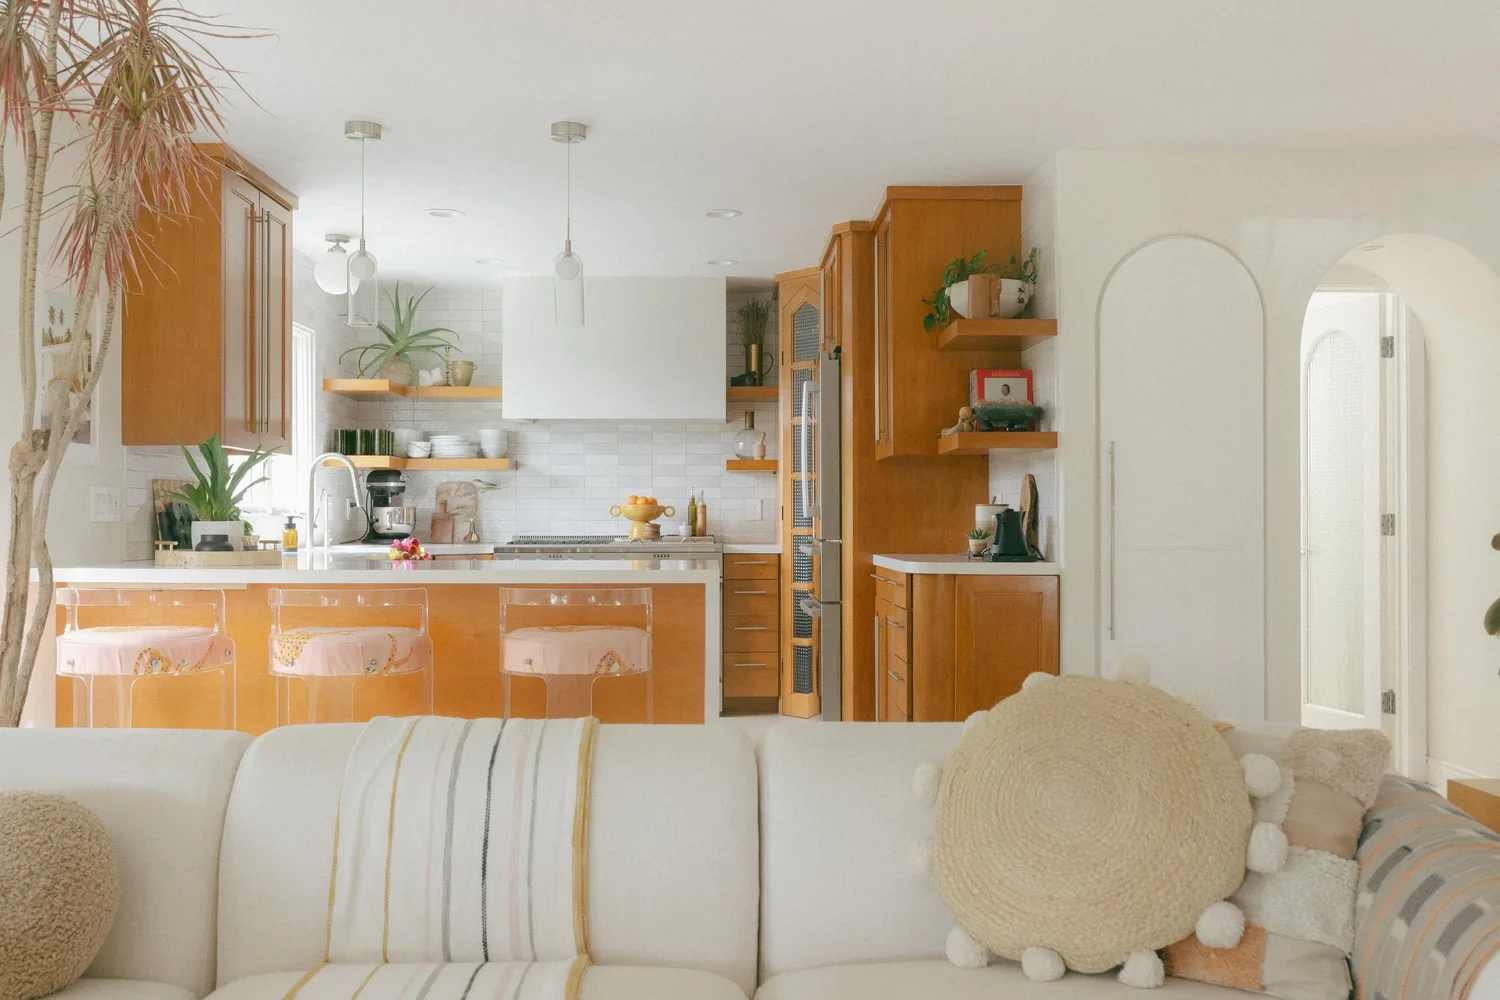
If the kitchen triangle were a square, prep space would be the fourth point.
This is one of the most important things I look for when reviewing a kitchen layout.
You can technically create a perfect triangle between the sink, refrigerator, and range and still end up with a kitchen that is frustrating to cook in because the countertops are too chopped up.
I want at least one generous, uninterrupted work surface.
Think about where you would actually stand to chop vegetables, roll out dough, prepare school lunches, or put together an entire meal.
Do you have enough room?
Is it near the sink?
Can you easily reach the refrigerator?
Are you facing a direction you enjoy?
These questions matter just as much as the measurements between your three major appliances.
In larger kitchens, a prep sink can also be a great addition. It can create a secondary work zone and allow more than one person to comfortably use the kitchen at the same time.
4. A Bigger Kitchen Is Not Automatically a Better Kitchen
This is something I see particularly often in larger Palos Verdes homes.
There is so much square footage available that the refrigerator ends up on one wall, the sink is across a large island, and the range is somewhere on the opposite side.
Technically, you can draw a triangle between them.
But it is a very large triangle.
Suddenly, making dinner requires walking laps around the kitchen.
Luxury does not have to mean oversized.
In fact, one of the marks of a thoughtfully designed luxury kitchen is that the room feels expansive without requiring the person cooking to constantly travel across it.
When I am working with a large footprint, I think about creating zones within the kitchen instead of simply spreading everything out.
A prep sink can help. So can thoughtful refrigerator placement, secondary beverage storage, or separating the areas guests use from the primary cooking area.
The space should feel generous, not exhausting.
5. Plan Around How Everything Opens
Almost everything in a kitchen moves.
Dishwashers open. Refrigerators open. Ovens open. Drawers extend. Cabinet doors swing. Trash cabinets pull out.
That means a kitchen layout cannot only be evaluated from above with everything closed.
You have to imagine using it.
Can you open the dishwasher while standing at the sink?
Does an open refrigerator block the main walkway?
Does a corner drawer collide with the cabinet next to it?
Can someone sit at the island while another person walks behind them?
This is particularly important in kitchens that connect the garage, family room, dining area, and backyard because the kitchen may also be one of the home's busiest circulation paths.
Good kitchen design considers movement, not just cabinetry.
How I Approach the Kitchen Triangle
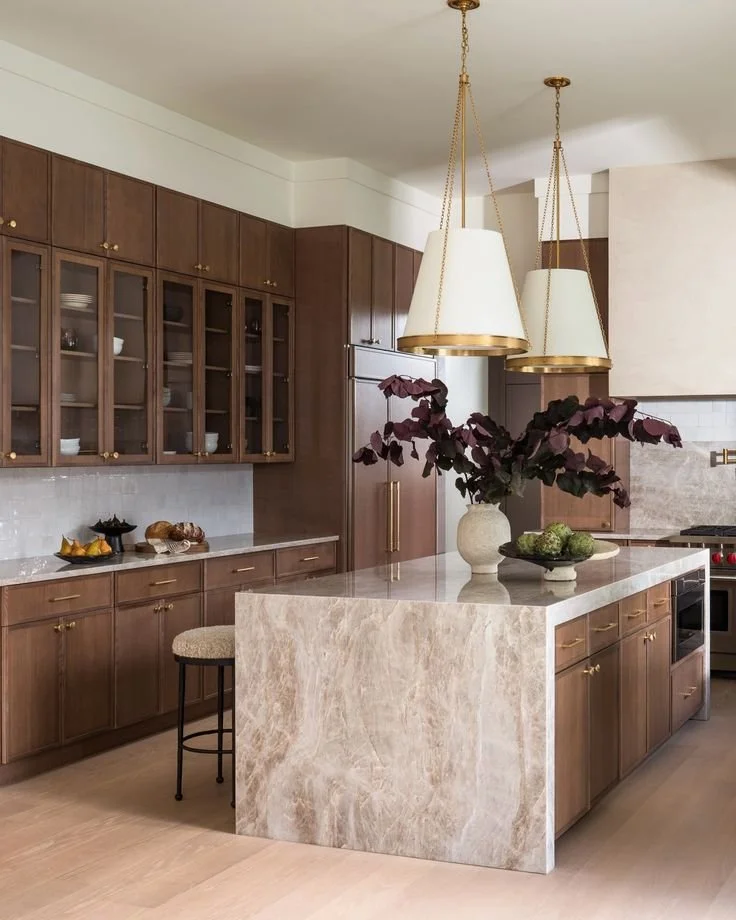
When I begin laying out a kitchen, I am thinking about much more than where three appliances fit.
I usually start with the strongest architectural element.
Often, that is the range and hood.
From there, I look at where the refrigerator can integrate naturally into floor-to-ceiling cabinetry and where the sink makes the most sense, whether that is beneath a window or within the island.
Then I begin thinking about the homeowner's actual routine.
Where do you enter the house with groceries?
Where will you set the bags down?
Where will you prep dinner?
Where do the kids eat breakfast?
Will they also do homework at the island?
How do you move from the kitchen to the backyard when you are entertaining?
Where will guests get a drink?
Where will they throw away their trash?
In South Bay homes, those questions are especially important because the kitchen is often doing much more than cooking.
It is the connection between the family room and backyard. It is where kids gather after school. It is where guests stand during a party. It may be directly visible the moment you enter the house.
The kitchen needs to work beautifully during all of those moments.
The Best Kitchen Layout Doesn't Come From Following a Formula
The kitchen work triangle is valuable because it forces you to think about proximity and efficiency.
But I don't believe great kitchen design comes from rigidly following any one formula.
The best layouts balance function, architecture, lifestyle, storage, views, traffic flow, and aesthetics.
Sometimes that means the range becomes the focal point.
Sometimes an ocean view takes precedence.
Sometimes a large kitchen needs a secondary prep sink to make it feel smaller and more functional.
And sometimes moving one appliance a few feet completely changes the way the entire room works.
That is why I spend so much time on the layout before getting into the finishes.
You can always choose a beautiful backsplash.
Fixing a kitchen that doesn't function is much harder.
For homeowners planning a kitchen remodel in Palos Verdes, Manhattan Beach, Redondo Beach, or elsewhere in the South Bay, the goal should be more than creating a beautiful kitchen.
It should be creating a kitchen that supports the way you actually live in it.
