
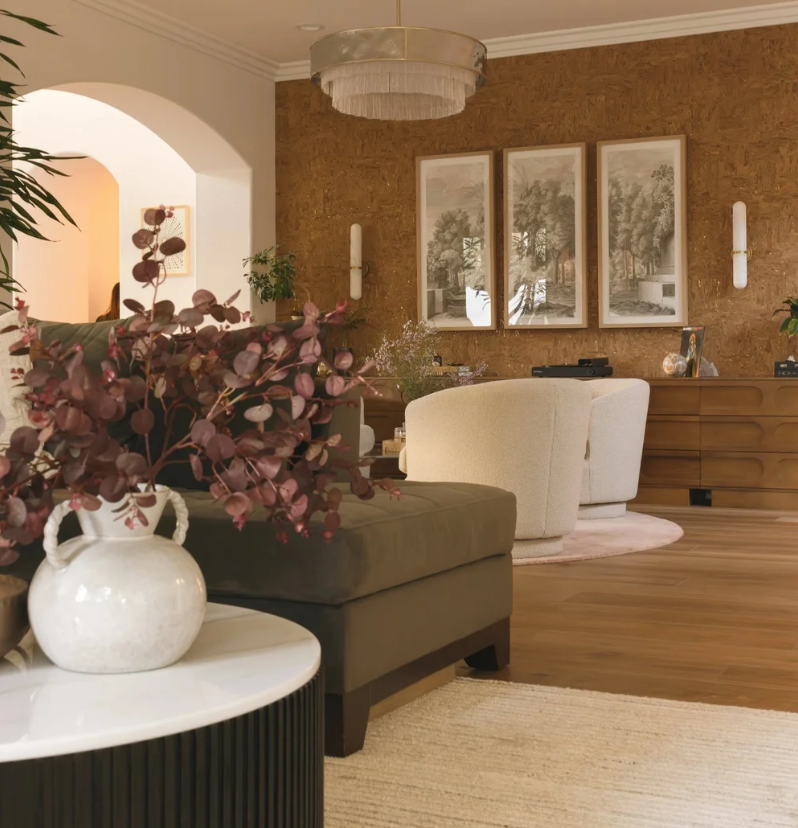
And how to avoid them before they cost you time and money.
When a remodel represents a seven-figure investment, the last thing you want is to finish construction and realize something could have been done differently.
Maybe the living room doesn't accommodate the furniture you envisioned. The windows overlook something you'd rather not see. Or you discover halfway through construction that a design decision should have been made months earlier.
As an interior designer with a background in construction management and over a decade of experience in South Bay real estate, I've learned that many of the most expensive remodeling mistakes don't actually happen during construction.
They happen in the planning stages, long before the first wall comes down.
Whether you're remodeling a home in Manhattan Beach, Hermosa Beach, Redondo Beach, or Palos Verdes, here are six mistakes I encourage homeowners to avoid.
1. Bringing an Interior Designer Into the Project Too Late
One of the biggest misconceptions about interior design is that a designer comes in once the architectural plans are complete to select finishes and furnishings.
But some of the most valuable work a designer can do happens much earlier.
When I'm brought into a project during the initial planning stages, I'm looking at the home through a different lens. I'm thinking about how the rooms will function, where the furniture will go, how the spaces connect, and how all the architectural decisions will ultimately influence the finished design.
An architect may have created a beautiful floor plan, but having another experienced set of eyes on those plans can reveal opportunities that otherwise might be missed.
Sometimes a relatively small adjustment early in the design process can have a significant impact on the finished home.
Making that same adjustment after construction begins? That's an entirely different conversation.
My advice: Bring your interior designer into the conversation while you're still developing the architectural plans, not after they're finalized.
2. Not Rethinking the Floor Plan Before Committing to It
When you've lived in a home for years, it's easy to become attached to the way the rooms are currently arranged.
You know where the kitchen goes. You know which room is the dining room. You know how everyone moves through the house.
But what if there's a better way?
One thing I frequently encourage homeowners to do is zoom out and reconsider how their space could function.
Sometimes homeowners are so close to their own floor plan that it's difficult to see other possibilities. And those possibilities can make an enormous difference, not only in how a home lives, but potentially in its long-term value.
A Real Example: Rethinking a 3,000+ Square-Foot Home in the Avenues
I'm currently working with clients on an extensive remodel of a home in the Avenues in Redondo Beach. The project includes a complete kitchen renovation, all the bathrooms, and significant updates throughout the home.
When I was brought onto the project, my clients and their contractor had already developed a floor plan they were preparing to submit to the city.
There was just one problem I immediately noticed.
The front door opened directly into the kitchen and dining room.
For a home of this size, and considering the substantial investment my clients were making in the renovation, that layout didn't feel appropriate for the property.
A home of this caliber deserved a proper entryway. And more importantly, I could see an opportunity to make the entire floor plan work better.
Rather than simply designing around the existing layout, I took another look at how the space was being used.
By rearranging the floor plan, I was able to:
Create a proper entryway that gives the home a sense of arrival.
Relocate the kitchen to create an open-concept connection with the living room.
Add an additional office or bedroom.
Incorporate a powder bathroom.
These changes significantly improved the functionality and overall layout of the home, while requiring a relatively minor adjustment to the planned construction scope and investment.
And here's why I think this is so important.
My clients were already making a substantial investment in their renovation. By reconsidering the floor plan before submitting it to the city, we were able to create a much more desirable layout without having to start over midway through construction.
From my perspective as both an interior designer and real estate professional, that's an incredibly valuable opportunity.
A thoughtfully designed entry, connected living spaces, and an additional flexible room can all contribute to a home's everyday livability and potential appeal to future buyers.
Had we simply accepted the original floor plan, those opportunities might have been missed entirely.
My advice: Don't just ask whether your new floor plan is better than the existing one. Ask whether it's the best use of the space for the way you live, the investment you're making, and the long-term potential of your property.
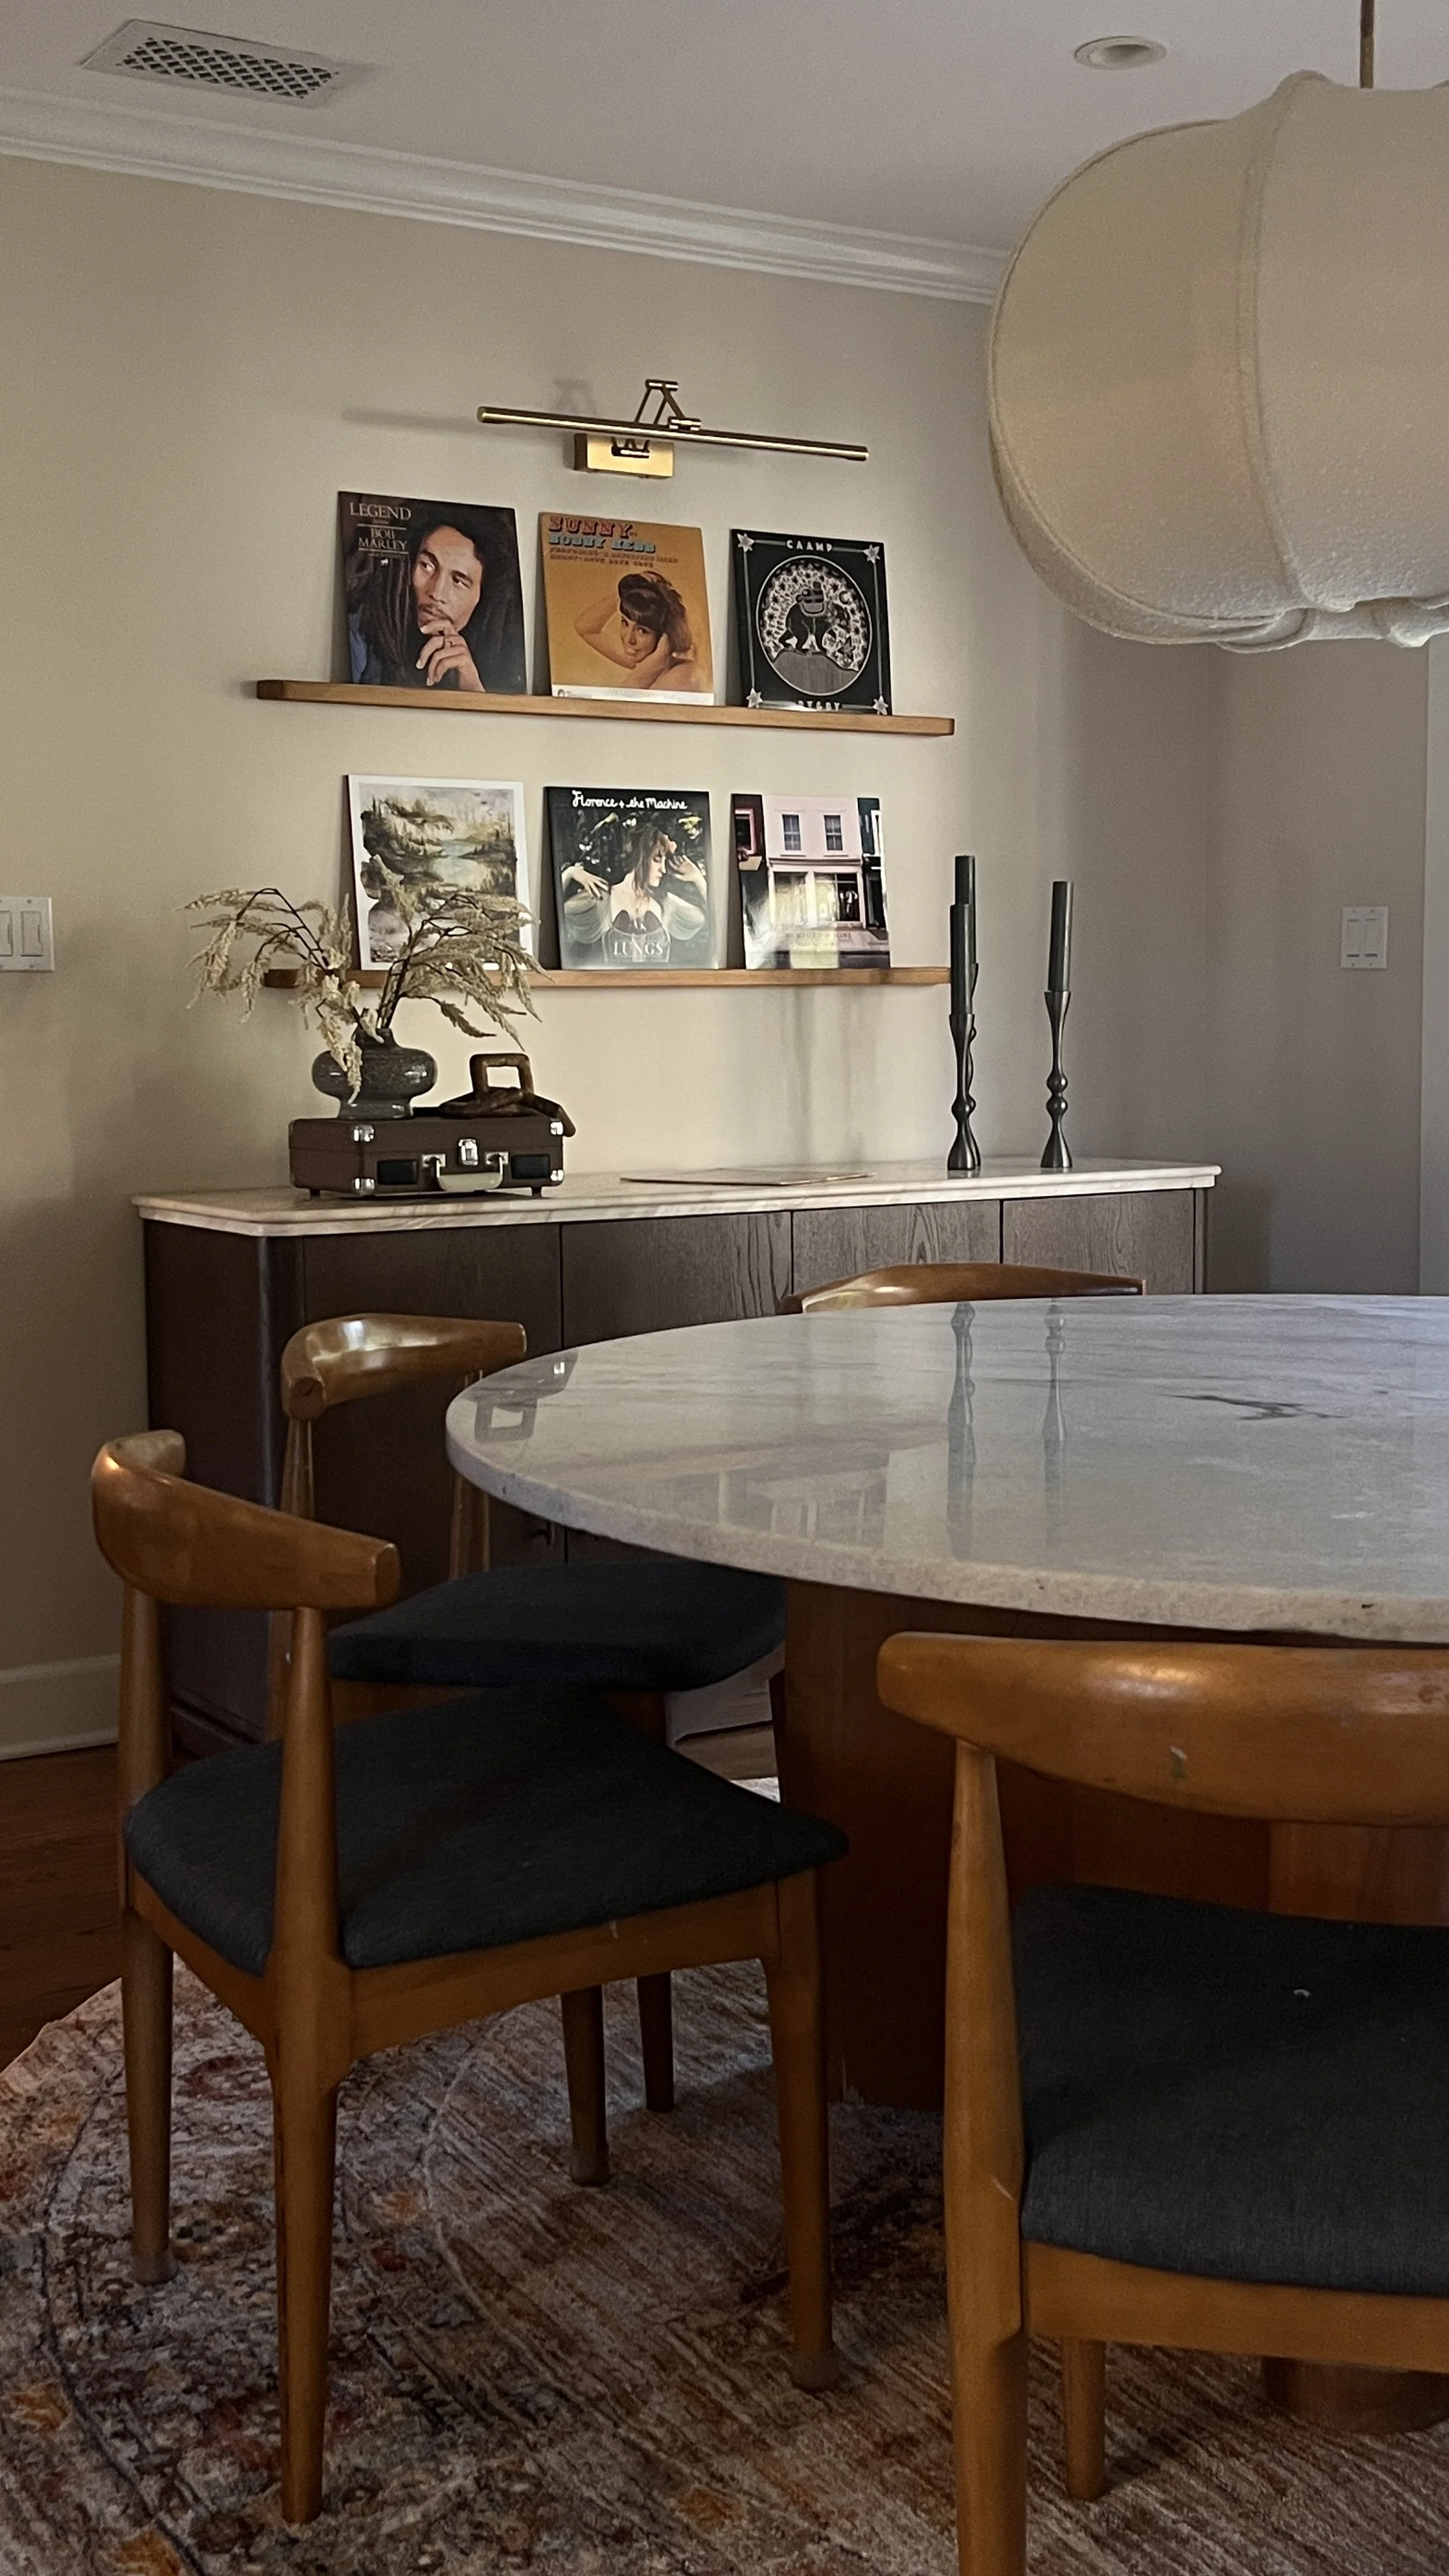
3. Designing Windows and Rooms Without Considering the Furniture
This is a big one, and it's something that can be surprisingly easy to overlook.
Window placement is often considered from an architectural perspective, but it's equally important to think about how those windows interact with the interior.
Where will the sofa go? Is there enough wall space for a bed? Does the window interfere with a piece of furniture or a potential TV location?
And something else I always want homeowners to consider: What are you actually going to see when you look out that window?
A large window might look beautiful on an elevation, but what if it faces a neighboring wall, an awkward fence line, or something you'd prefer not to emphasize?
Especially in the South Bay, where homes can be close together and ocean views are often a priority, window placement deserves careful consideration.
You want windows that bring in light, frame the right views, and work with the furniture and function of the room.
My advice: Develop preliminary furniture layouts alongside the architectural plans. This helps you make window and wall placement decisions with the finished room in mind.
4. Treating Lighting as an Afterthought
Lighting can completely change how a home looks and feels, yet it's one of the areas where I see opportunities missed.
It's not simply about having enough recessed lights in the ceiling.
It's about choosing the right type of lighting for the space, placing it where it's needed, and understanding how the fixtures themselves distribute light.
For example, two beautiful pendants can create entirely different effects depending on the shade material, glass type, and direction of the light.
The fixture might be beautiful, but that doesn't necessarily make it the right fixture for the application.
I also see homes that rely too heavily on recessed lighting without incorporating enough decorative lighting.
Chandeliers, pendants, sconces, and lamps aren't just decorative elements. They contribute to the overall lighting plan and help create warmth, dimension, and atmosphere.
The challenge is that many of these decisions affect electrical locations and need to be coordinated before construction progresses too far.
My advice: Think about lighting as part of the overall interior design, not as a separate electrical decision. Decorative fixtures and their locations should be considered early enough to inform the plans.
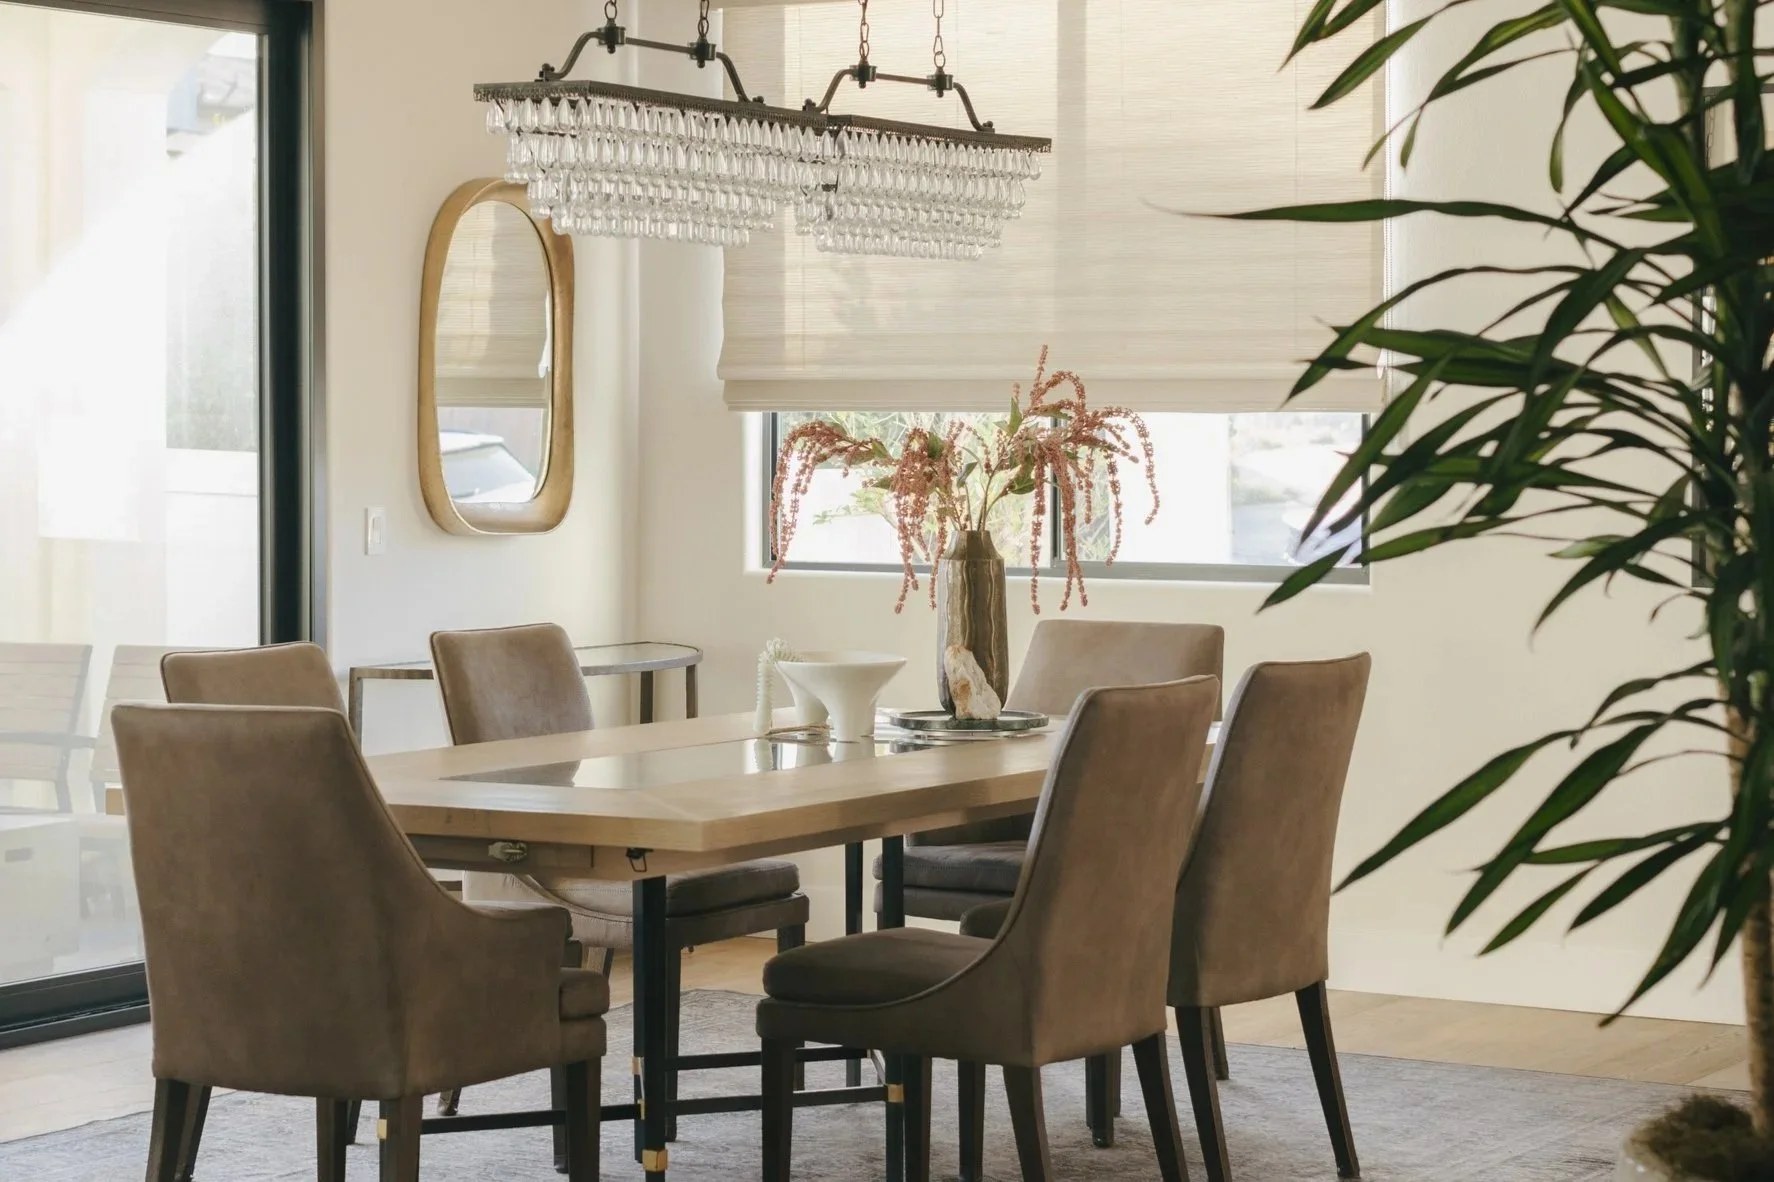
5. Waiting Until Construction to Select Finishes
I understand why homeowners want to wait until construction is underway to start selecting tile, cabinetry, countertops, plumbing fixtures, and lighting.
There's already so much to think about, and making all those selections can feel overwhelming.
But waiting can create expensive problems.
Many products have significant lead times, and some selections affect decisions that need to be made much earlier in the construction process.
If a contractor is ready for an installation but the material hasn't arrived, the project may need to be rescheduled. And when one trade gets delayed, it can have a ripple effect on the rest of the construction schedule.
Making selections early also gives you the opportunity to see how everything works together rather than choosing each finish independently.
My advice: Complete as much of the design and selection process as possible before construction begins. Your future self, and probably your contractor, will thank you.
6. Hiring a Contractor Before the Design Is Fully Developed
This is perhaps one of the most important things homeowners should understand about the remodeling process.
If you ask a contractor to provide a bid before the design is fully developed, what exactly are they bidding on?
Without detailed plans and clearly defined selections, contractors may make different assumptions about what's included.
That can make it difficult to compare bids accurately and can lead to unexpected costs or disagreements as the project progresses.
One of the advantages of completing your design plans before requesting construction bids is that you're establishing a clear scope of work.
The contractor can price the work based on the actual plans and specifications, rather than an incomplete picture of what you want.
Those documents also create an important reference point during construction.
Of course, communication is still essential. Architects, designers, and contractors need to work together, and everyone needs to reference the current plans.
I've seen how important that coordination is. A well-developed design doesn't help much if the people executing the project aren't following it.
My advice: Whenever possible, develop the design before asking contractors to provide detailed construction bids. Then make sure the scope, specifications, and responsibilities are clearly incorporated into the construction agreement.
The Best Time to Avoid an Expensive Mistake Is Before It Happens
A successful luxury remodel isn't just about choosing beautiful materials or creating an impressive kitchen.
It's about making hundreds of thoughtful decisions that work together to create a home that looks beautiful, functions well, and feels right for the people living in it.
And the earlier those decisions are made, the more opportunities you have to get them right without the added expense and frustration of changing course during construction.
That's one of the reasons I believe so strongly in thoughtful planning and collaboration from the beginning.
Planning a Remodel in the South Bay?
At Michelle Accetta Home, I work with homeowners throughout Manhattan Beach, Hermosa Beach, Redondo Beach, and Palos Verdes to thoughtfully plan and execute their remodeling projects.
With a background in construction management, interior design, and real estate, I bring a comprehensive perspective to the design process, considering not only how your home will look, but how it will function and how those decisions will be carried through construction.
If you're considering a major remodel, I'd love to hear what you're planning. Let's talk before your plans are finalized.
