
The Most Common Floor Plan Mistakes I See in South Bay Remodels
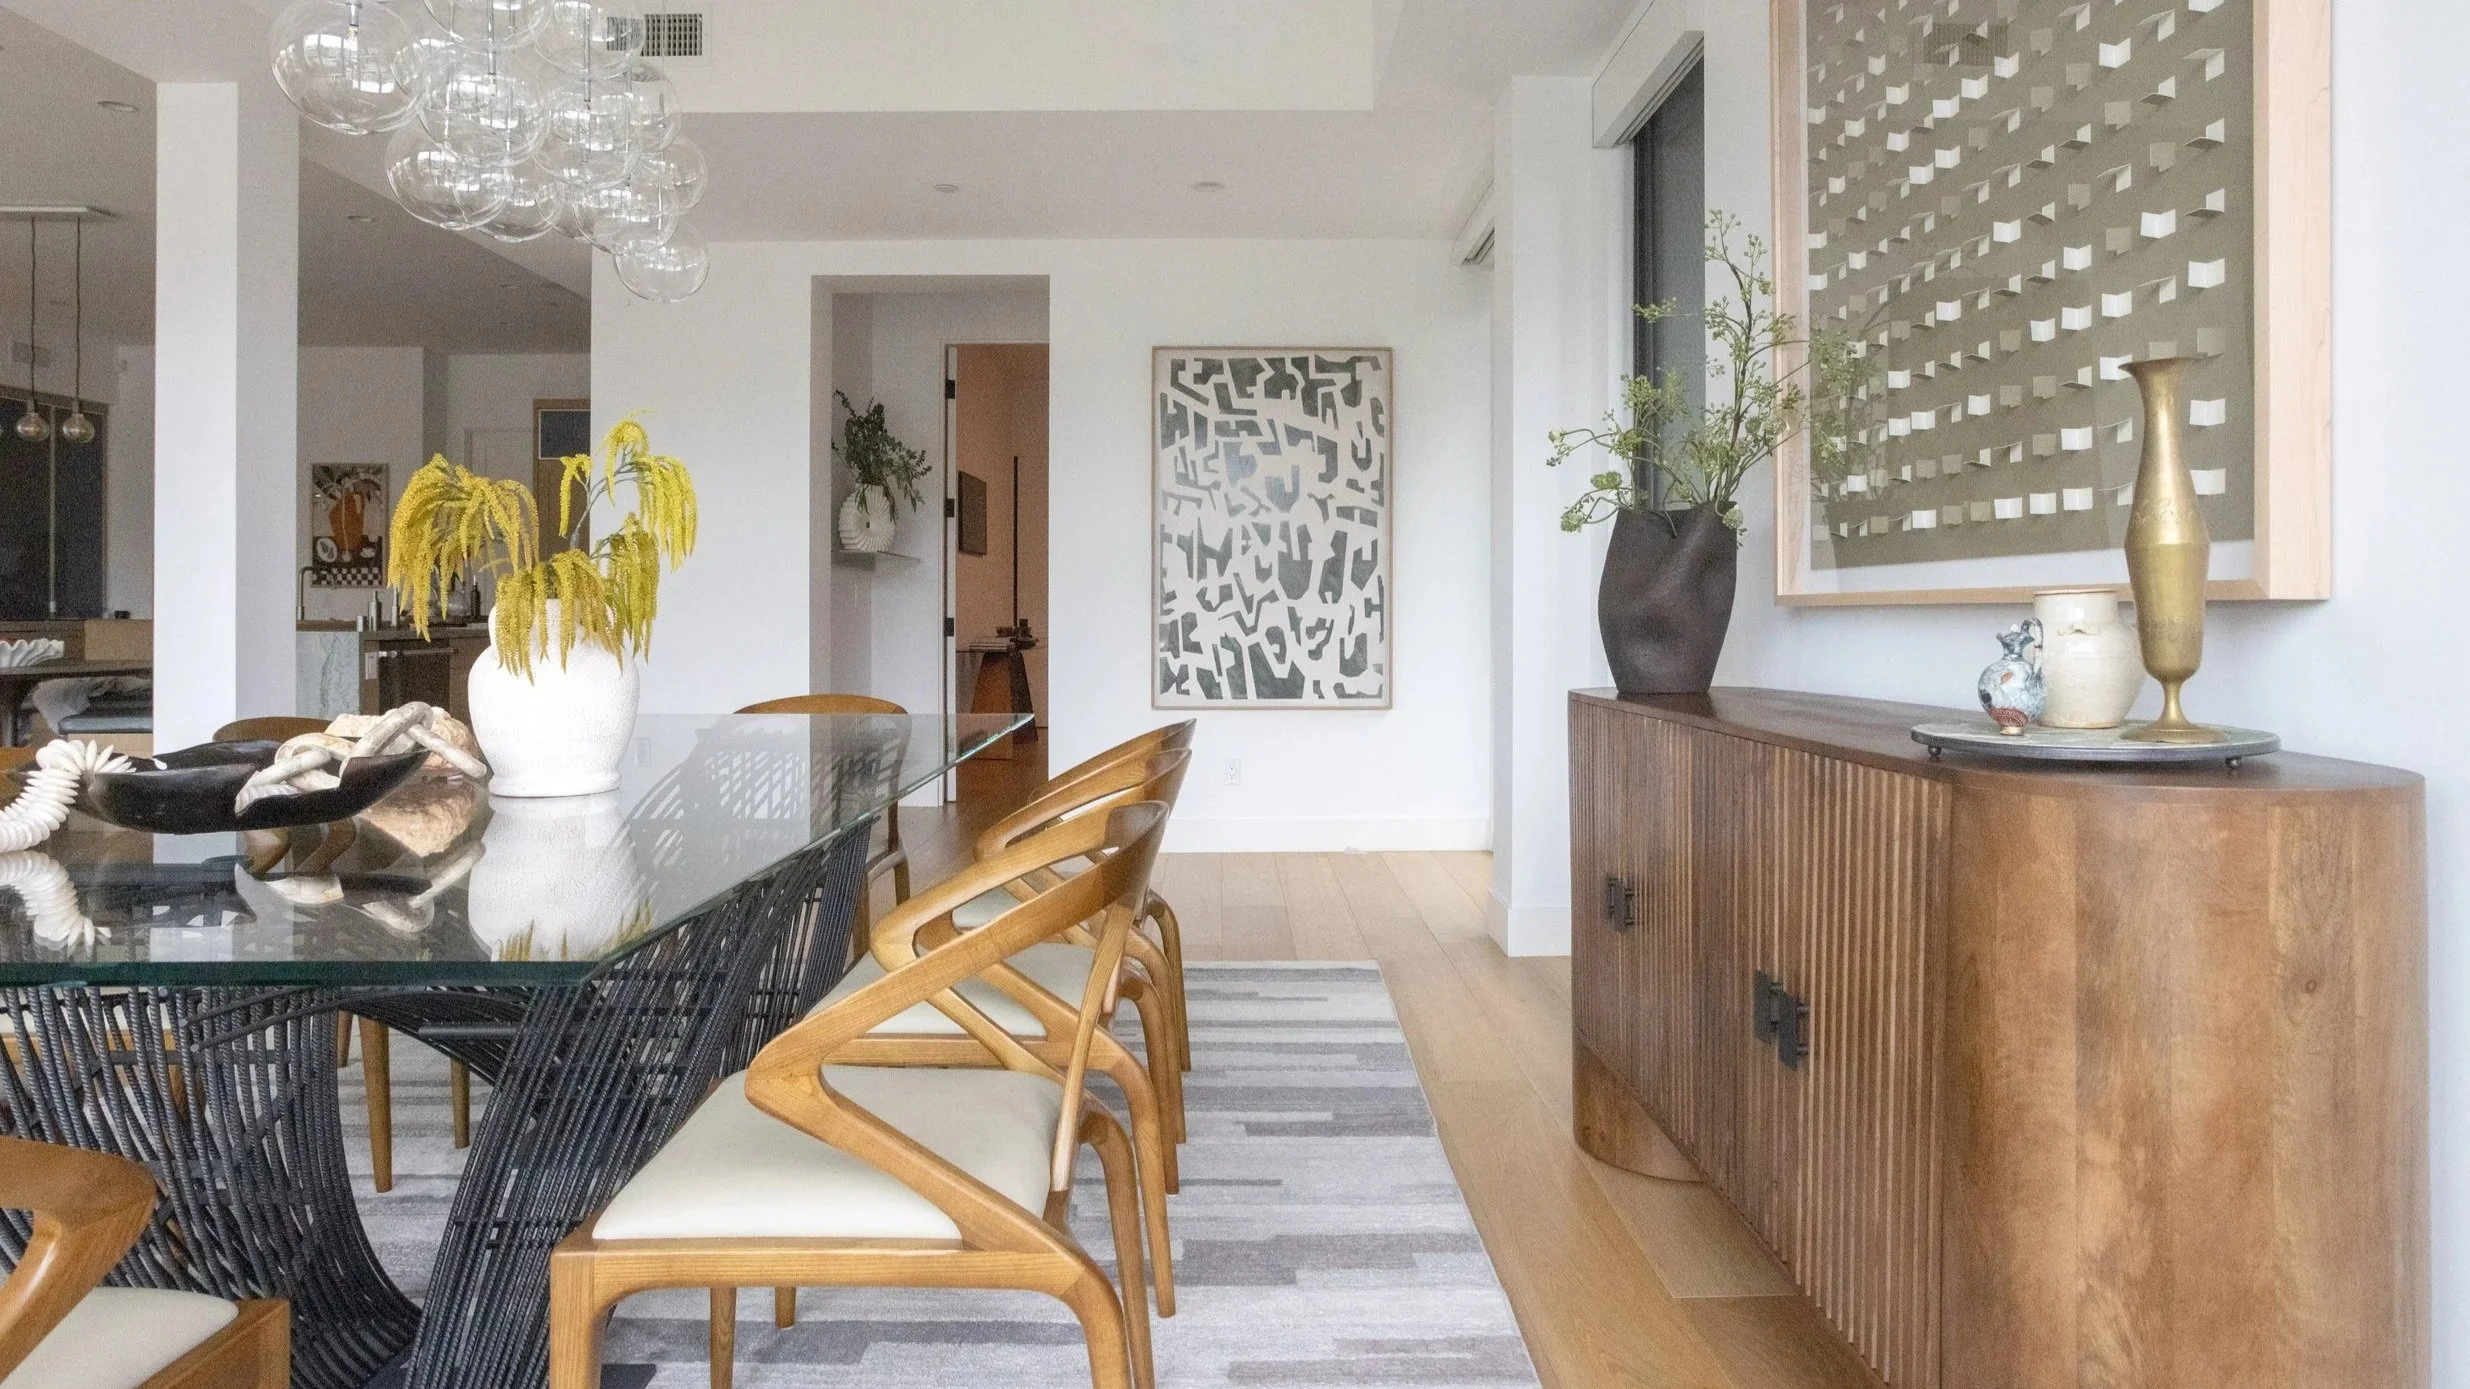
One of the biggest mistakes I see in remodels is homeowners focusing too narrowly on the room they are changing.
They are remodeling the kitchen, so they rearrange the kitchen.
They are updating the primary suite, so they only look at the bedroom and bathroom.
But if you are already investing the time and money into a major remodel, I think you should zoom out first.
Before I start moving cabinets or choosing where an island should go, I want to understand how the entire home works.
How do you enter?
Where do groceries come in?
Where do the kids drop their backpacks?
How do you move around the furniture?
What do you see when you walk through the front door?
How does the kitchen connect to the backyard?
Where is the storage?
A good floor plan is not just a collection of individually functional rooms. It is the experience of moving through the entire home.
And in the South Bay, where so many homes have been remodeled, expanded, and altered over decades, there are often opportunities to dramatically improve that experience.
Here are some of the floor plan mistakes I see most often.
1. Not Zooming Out Far Enough
This is probably the biggest one.
A homeowner decides they need a new kitchen, so the entire design exercise becomes figuring out how to fit a better kitchen into exactly the same area.
Sometimes that is the right solution.
But sometimes moving a wall, changing a doorway, relocating a pantry, or borrowing space from an adjacent room completely transforms how the house functions.
I see this frequently in Palos Verdes homes where the original floor plans can be more compartmentalized. Instead of asking, “How do we make this kitchen better?” I want to ask, “How should this entire section of the house work?”
Maybe the kitchen should connect more directly to the family room.
Maybe the circulation between the garage and kitchen needs to change.
Maybe there is an opportunity to create a mudroom.
Maybe an awkward hallway is using square footage that could be doing something far more valuable.
The first floor plan you inherit from the house should not automatically become the floor plan you remodel.
2. Designing the Architecture Without Designing the Furniture
This is one of the reasons I believe interior designers should be involved early in a remodel.
Architectural plans can look perfectly reasonable on paper and still create a room that is difficult to furnish.
Furniture takes up space.
A lot of it.
It is difficult to truly understand the scale of a living room without putting a sofa into the plan. The same is true for a king bed, dining table, sectional, coffee table, or pair of lounge chairs.
I want to know not only whether the furniture fits, but whether you can comfortably walk around it.
Where does the dining chair go when someone pulls it out?
Can you walk behind the sofa?
Is there enough room between the bed and the dresser?
Does the best place for the television conflict with a window?
I am constantly looking at a floor plan from the perspective of the furniture because that is ultimately how the rooms will be used.
A space is not successful simply because it is technically large enough.
It needs to be the right size and shape for what you are actually putting inside it.
3. Assuming Open Concept Is Always Better
Open concept can be wonderful.
But more open is not always more luxurious.
Think about some of the most beautiful high-end homes. They do not necessarily reveal the entire house the second you walk through the front door.
There is an entry.
Then you move into another space.
The home begins to reveal itself.
That creates an experience.
When everything is visible all at once, the home can lose some of that sense of discovery and intention. It also means your eye and brain are processing the kitchen, dining room, living room, entry, television, furniture, and everything else happening in the space simultaneously.
Sometimes definition between rooms actually makes a home feel calmer and more elevated.
I am not against open concept. I use it all the time.
I just want the openness to be intentional.
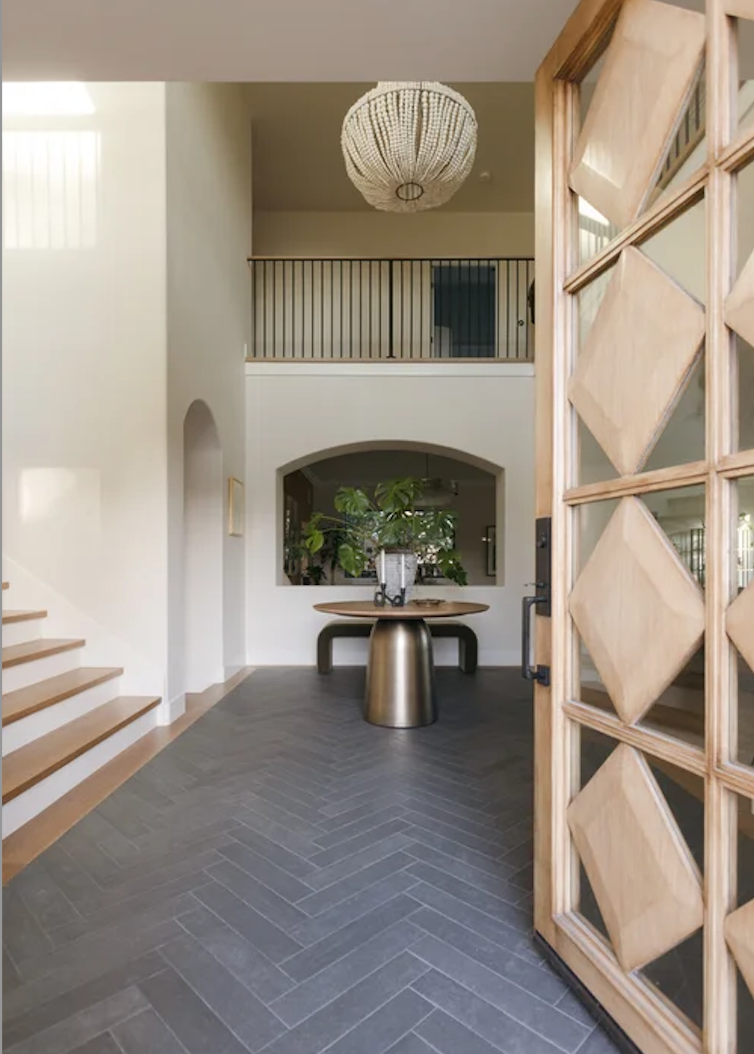
4. Not Creating a Defined Entryway
I strongly believe a home should have some sense of arrival.
When you walk through a front door and immediately land in an undefined space somewhere between the kitchen, dining room, and living room, it can feel uncomfortable.
You do not quite know where you are supposed to go.
A defined entry does not necessarily need to be a separate room. It can be created through walls, furniture, ceiling details, flooring, lighting, or simply the way the surrounding spaces are planned.
One detail that sounds incredibly small but makes a huge difference is the direction the front door opens.
Which side is the hinge on?
The swing of a door helps tell you where to walk and what to look at first.
If the door opens toward the wrong wall, it can direct you toward something you do not want to highlight or make the natural circulation through the entry feel awkward.
I look at these little decisions because they affect how the home feels without the homeowner necessarily knowing why.
5. Missing the Mudroom Opportunity
For family homes, especially ones with kids, I think the area between the garage and the rest of the house deserves a lot more attention.
This is where real life enters your home.
Shoes. Backpacks. Sports equipment. Beach gear. Dog leashes. Packages. Grocery bags.
I prefer to keep as much of that as close to the garage as possible.
The outside should stay as close to the outside as we can keep it.
This is also an area where I strongly favor closed storage.
Kids come with a lot of stuff, and the less visual clutter you have to look at throughout the rest of the house, the better.
If the floor plan gives us an opportunity to create a mudroom or even a really well-designed drop zone off the garage, I almost always want to explore it.
It can completely change how organized the rest of the house feels.
6. Ignoring Sightlines
I am constantly thinking about what you can see from every angle of a room.
When you open the front door, what is the first thing your eye lands on?
When you are sitting on the sofa, what are you looking toward?
What do you see when you walk down the hallway?
Can you see directly into a bathroom from the dining room?
Does the refrigerator become the focal point when you enter the kitchen?
These are floor plan questions, not decorating questions.
A beautiful material cannot fix a bad sightline.
In coastal homes, this becomes even more important. If there is an ocean view or a great backyard, the floor plan should take advantage of it.
I want the architecture to help frame the best parts of the property.
7. Making Rooms Too Large
Bigger is not always better.
This is something I see in both kitchens and living spaces.
A room can have so much square footage that the furniture starts floating in the middle without a clear relationship to the architecture. Walking from one side to the other feels excessive. The space becomes harder to furnish and less intimate to live in.
A large room should still have a human scale.
Sometimes that means defining multiple zones within it.
Sometimes it means using a portion of that square footage for a pantry, mudroom, office, storage, or another space that would make the home function better.
I would rather have a beautifully proportioned room than a huge room simply for the sake of saying it is huge.
8. Treating Storage as Something to Figure Out Later
I see homes with plenty of square footage and nowhere to put anything.
That is a floor plan problem.
Storage should be designed into the architecture, especially in family homes.
Coat storage near the entry.
Closed storage for kids.
A pantry that relates to how the kitchen is used.
Linen storage close to the bedrooms and bathrooms.
A place for cleaning supplies.
A logical landing area when you walk in from the garage.
When storage is not considered until the end, homeowners often end up trying to solve architectural problems with furniture.
A better floor plan gives your belongings a place to live from the beginning.
9. Poor Indoor-Outdoor Flow
In Southern California, the backyard should be considered another living space.
If a home has a backyard, my ideal layout typically has the primary living area and kitchen connected to it.
That does not mean every wall needs to become glass.
It means the indoor and outdoor spaces should relate to one another.
Where is the outdoor dining area in relation to the kitchen?
Can you easily carry food outside?
Can you see the backyard from the rooms you spend the most time in?
When you are entertaining, can people move comfortably between the inside and outside?
This is especially important in Manhattan Beach, Redondo Beach, Palos Verdes, and other South Bay communities where indoor-outdoor living is such a large part of how people use their homes.
10. Forgetting That Every Neighborhood Has Different Floor Plan Challenges
There is no single floor plan solution that works across the South Bay because the housing stock is so varied.
Palos Verdes has older homes that can be much more compartmentalized than the way families live today.
Redondo Beach has everything from tighter Craftsman homes to mid-century houses and long, narrow lots that require careful planning.
You see some of those same lot constraints in Manhattan Beach.
Westchester homes can be smaller, and many have additions that were completed at different times and do not always flow naturally together.
El Segundo has similar situations where previous additions can leave awkward transitions between the original home and the newer space.
Torrance also has a wide range of older floor plans that have evolved through multiple renovations.
In these homes, I am not trying to erase their character.
I am trying to figure out what is worth keeping, what is not working, and how we can make the home function better without losing what makes it unique.
Powder Rooms Should Not Be the Main Character
A powder room is important, but it is a supporting space.
I do not want it becoming the focal point of the floor plan.
Ideally, it is easy for guests to find without being directly visible from the kitchen, dining area, or primary entertaining spaces.
Once you are inside it, however, I think a powder room is a great place to do something impactful.
Because it is a smaller space, you can use beautiful stone, wallpaper, lighting, or a special vanity and create a memorable moment.
The room itself can have personality.
Its door does not need to be what you see from the dinner table.
The Best Time to Fix a Floor Plan Is Before You Submit It to the City
One of the things I wish more homeowners understood is how valuable it can be to have an interior designer review the floor plan early.
If you are planning a kitchen remodel, a large renovation, or a whole-home new build, I would much rather be involved before the plans are finalized and submitted to the city.
That is when we still have the opportunity to make meaningful changes.
We can look at furniture placement.
We can rethink circulation.
We can adjust door swings.
We can identify missed storage opportunities.
We can make sure the kitchen works with the rest of the house rather than just within its own four walls.
We can plan the way you are actually going to live in the home.
Once construction is underway, changing those decisions becomes much more expensive.
If You Are Going to Remodel, Make the Floor Plan Worth It
A remodel is a major investment.
If you are going to spend the money, live through construction, and make all of the decisions involved in renovating a home, I believe it is worth making sure the floor plan is as good as it can possibly be.
You should love living in it.
But there is also a financial component to getting the layout right.
When it eventually comes time to sell, buyers may not be able to tell you why one home feels better than another.
They just know that it does.
The rooms feel appropriately sized.
The furniture fits.
The entry feels welcoming.
There is storage where you need it.
The kitchen connects naturally to the living space and backyard.
The entire house feels easy to move through.
That kind of floor plan has value.
So before you start rearranging the kitchen, zoom out.
Sometimes the best improvement you can make to one room starts somewhere else entirely.
